
Search results for "Sites transform" in Home Design Ideas



Find the right local pro for your project

 RWH Architect PLLC
Residing on the shores of Canobie Lake, this custom-designed lakefront home represents a refined balance between architectural precision, site constraints, and the Client’s vision for everyday living and entertaining. Situated on a compact 0.62-acre sloped lot, the project presented a clear and demanding challenge: every room in the home was required to capture a meaningful view of the lake.
RWH Architect addressed this challenge by carefully angling the home’s footprint to maximize the site’s 130 feet of waterfront while framing expansive views of sunsets and seasonal fireworks. The resulting form embraces the slope of the land, allowing the architecture to step naturally with the terrain while opening interior spaces toward the water. This strategic orientation ensured that no space felt disconnected from the lake, transforming the view into a defining architectural element rather than an afterthought.
Designed with entertaining at its core, the home features open-concept living spaces that flow effortlessly toward the shoreline. The kitchen anchors the main living level with top-of-the-line appliances and generous workspace, supporting both daily use and large gatherings. A sleek linear propane fireplace defines the living room seating area, adding warmth without interrupting sightlines to the water beyond. Large expanses of glass dissolve the boundary between indoors and out, guiding guests toward uninterrupted lake views from nearly every vantage point.
The first-floor primary suite is conceived as a private retreat, combining comfort and luxury with direct visual and physical connections to the lake. Expansive glass doors open toward the shoreline, while the suite includes a walk-in closet, a spa-inspired bathroom with walk-in shower, and a double vanity, all oriented to maintain a sense of calm and retreat.
On the second floor, guest bedrooms continue the home’s commitment to water-focused design, each offering panoramic lake views. Two full bathrooms and a welcoming den create flexible spaces for family and guests, reinforcing the home’s role as both a personal residence and a destination for gathering.
A two-car garage provides protected parking and ample storage for lake equipment, completing a design that is both elegant and highly functional. Through thoughtful planning and a deep understanding of the site, RWH Architect transformed a challenging footprint into a cohesive lakefront home where architecture, landscape, and lifestyle are seamlessly aligned.
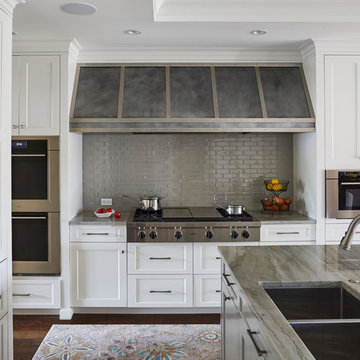
 Vine Street Design
Kaskel Photo
Mid-sized transitional u-shaped dark wood floor and brown floor open concept kitchen photo in Chicago with an undermount sink, shaker cabinets, white cabinets, gray backsplash, stainless steel appliances, an island, marble countertops, ceramic backsplash and beige countertops
Mid-sized transitional u-shaped dark wood floor and brown floor open concept kitchen photo in Chicago with an undermount sink, shaker cabinets, white cabinets, gray backsplash, stainless steel appliances, an island, marble countertops, ceramic backsplash and beige countertops

Sponsored
Columbus, OH

Hope Restoration & General Contracting
Columbus Design-Build, Kitchen & Bath Remodeling, Historic Renovations
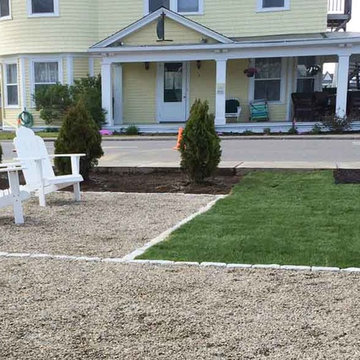
 CL Design & Landscape LLC
This property was a small site that needed a total landscape renovation. The entire site had artificial turf or 6” deep red mulch with poly tarps under the entire site. About two dozen yews were successfully transplanted. The site was graded to achieve a more level area.
This property had multiple yews planted in front of the house, along the front walkway and around the seating area on the side of the house. Red mulch covered the front of the house and artificial grass carpet covered the seating area inside the fenced in area.
There was a total transformation of this small site landscape. All of the yews were successfully transplanted, positioned as they were originally to avoid bare spots. Loam/compost depth of 6” was installed under the new sod lawn. The project will be completed with the installation of flowering shrubs, privacy plantings, and perennial gardens.

 studio HINGE
The bed folds up on to the wall behind it between wardrobes, assisted by concealed hydraulic gas pumps requiring minimal effort by one person. Once the bed is folded up, sliding folding doors are drawn across it to align with the adjacent cupboards. Once closed, the entire wall appears to be a continuous wardrobe, with no hint of the bed behind, completely transforming the room. The bed has a ply base over aluminium framing and a carved wooden edge band all around.
 Himsben Design Studio, LLC
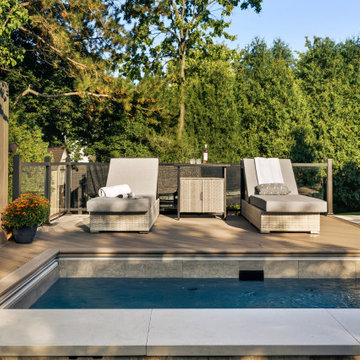
Our clients came to us with the thought of creating a space that could be enjoyed year-round, reinvesting in their backyard space of their forever home. We transformed the space to make it an oasis with a custom design that included a plunge pool with an auto cover and can be used year round in our Chicago climate thanks to the heating and insulation designed in the pool system. No winter outdoor space is complete without heated walkways to automatically melt snow, allowing for quick and easy access from the home to the warm waters of the pool, even in the coldest of winter months!
We worked extensively with the client to maximize privacy, screening key viewpoints with a privacy wall and vegetation. Custom features of this transformation included a blend of deck space, integrated LED lighting, stone paver walkways, and natural limestone outcropping to accommodate the site’s topography.

Sponsored
Columbus, OH
Hope Restoration & General Contracting
Columbus Design-Build, Kitchen & Bath Remodeling, Historic Renovations

 Spratley & Partners
Once home to antiquarian Horace Walpole, ‘Heckfield Place’ has been judiciously re-crafted into an ‘effortlessly stylish' countryside hotel with beautiful bedrooms, as well as two restaurants, a private cinema, Little Bothy spa, wine cellar, gardens and Home Farm, centred on sustainability and biodynamic farming principles.
Spratley & Partners completed the dramatic transformation of the 430-acre site in Hampshire into the UK’s most eagerly anticipated, luxury hotel in 2018, after a significant programme of restoration works which began in 2009 for private investment company, Morningside Group.
Later, modern additions to the site, which was being used as a conference centre and wedding venue, were largely unsympathetic and not in-keeping with the original form and layout; the house was extended in the 1980s with a block of bedrooms and conference facilities which were small, basic and required substantial upgrading. The rooms in the listed building had also been subdivided, creating cramped spaces and disrupting the historical plan of the house.
After years of careful restoration and collaboration, this elegant, Grade II listed Georgian house and estate has been brought back to life and sensitively woven into its secluded landscape surroundings.
 Sydney Design & Landscape Creations Pty Ltd
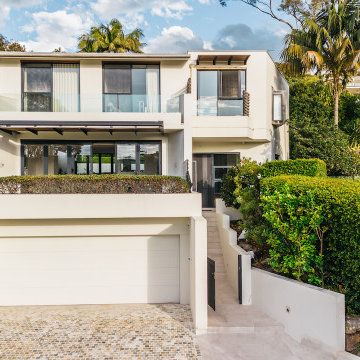
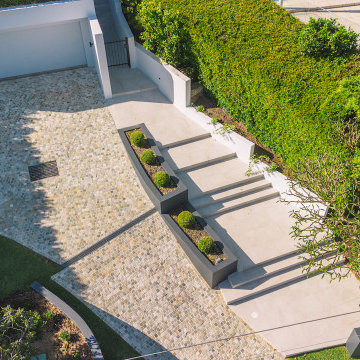
This comprehensive Northbridge project involved a complete site transformation, beginning with land preparations, demolition, and waste removal. The team dismantled unwanted structures, cleared vegetation, and prepared the site with machine earthworks and leveling. Drainage and electrical provisions were installed, including trenching for pipes and conduits.
Concrete works laid the foundation for walls, stairs, and driveways, followed by masonry construction for retaining and garden walls, complete with drainage and waterproofing. Masonry work added elegance with rendered finishes, and new tiling revitalized stairs, paths, and the driveway. Landscaping included garden restoration, turf installation, and pathway enhancements. The project concluded with pool area repairs, waste removal, and detailed finishing touches.
 Sydney Design & Landscape Creations Pty Ltd
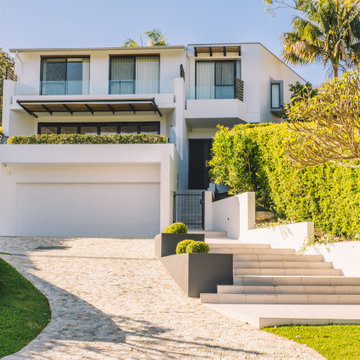
This comprehensive Northbridge project involved a complete site transformation, beginning with land preparations, demolition, and waste removal. The team dismantled unwanted structures, cleared vegetation, and prepared the site with machine earthworks and leveling. Drainage and electrical provisions were installed, including trenching for pipes and conduits.
Concrete works laid the foundation for walls, stairs, and driveways, followed by masonry construction for retaining and garden walls, complete with drainage and waterproofing. Masonry work added elegance with rendered finishes, and new tiling revitalized stairs, paths, and the driveway. Landscaping included garden restoration, turf installation, and pathway enhancements. The project concluded with pool area repairs, waste removal, and detailed finishing touches.
Sponsored
Columbus, OH
Hope Restoration & General Contracting
Columbus Design-Build, Kitchen & Bath Remodeling, Historic Renovations
 Sydney Design & Landscape Creations Pty Ltd
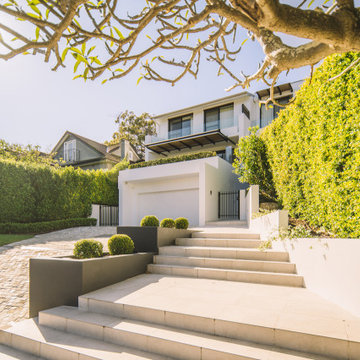
This comprehensive Northbridge project involved a complete site transformation, beginning with land preparations, demolition, and waste removal. The team dismantled unwanted structures, cleared vegetation, and prepared the site with machine earthworks and leveling. Drainage and electrical provisions were installed, including trenching for pipes and conduits.
Concrete works laid the foundation for walls, stairs, and driveways, followed by masonry construction for retaining and garden walls, complete with drainage and waterproofing. Masonry work added elegance with rendered finishes, and new tiling revitalized stairs, paths, and the driveway. Landscaping included garden restoration, turf installation, and pathway enhancements. The project concluded with pool area repairs, waste removal, and detailed finishing touches.
 Sydney Design & Landscape Creations Pty Ltd
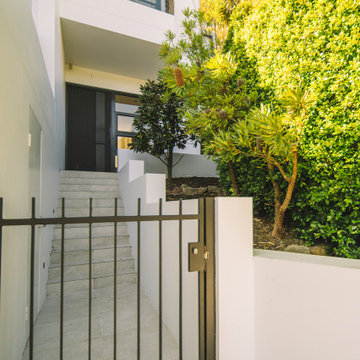
This comprehensive Northbridge project involved a complete site transformation, beginning with land preparations, demolition, and waste removal. The team dismantled unwanted structures, cleared vegetation, and prepared the site with machine earthworks and leveling. Drainage and electrical provisions were installed, including trenching for pipes and conduits.
Concrete works laid the foundation for walls, stairs, and driveways, followed by masonry construction for retaining and garden walls, complete with drainage and waterproofing. Masonry work added elegance with rendered finishes, and new tiling revitalized stairs, paths, and the driveway. Landscaping included garden restoration, turf installation, and pathway enhancements. The project concluded with pool area repairs, waste removal, and detailed finishing touches.
 Sydney Design & Landscape Creations Pty Ltd
This comprehensive Northbridge project involved a complete site transformation, beginning with land preparations, demolition, and waste removal. The team dismantled unwanted structures, cleared vegetation, and prepared the site with machine earthworks and leveling. Drainage and electrical provisions were installed, including trenching for pipes and conduits.
Concrete works laid the foundation for walls, stairs, and driveways, followed by masonry construction for retaining and garden walls, complete with drainage and waterproofing. Masonry work added elegance with rendered finishes, and new tiling revitalized stairs, paths, and the driveway. Landscaping included garden restoration, turf installation, and pathway enhancements. The project concluded with pool area repairs, waste removal, and detailed finishing touches.
8