
Search results for "Sits koi" in Home Design Ideas

 austin outdoor design
Tiltshift Studio
Design ideas for a contemporary side yard formal garden in Austin with decking.
Design ideas for a contemporary side yard formal garden in Austin with decking.

 California Waterscapes
Welcome to our design space at the Pasadena Showcase House of Design. This “oasis” features a beautiful collection of koi fish, gracefully swimming in a 5’x8’ pond.
Our modern, clean-cut paver patio is customized to intertwine with large seating boulders. By bringing the pathway right to the edge of the pond, we showcase our favorite cantilever effect. Softening the design, California-friendly plants and a stunning live plant wall surrounds the area, while lights can be seen hanging from the trees, extending the ambiance into the evening hours.

 User
Charming 83 year old farmhouse on four glorious acres with a waterfall koi pond, walking paths, lovely plantings, a fenced in garden area and a stand alone sauna house with a rocking chair porch. The main level has a nice open floor plan with a country kitchen, pantry, dining area and large living room with a free standing wood stove, which leads out to and a spacious screened porch with cathedral ceiling and skylights. The upstairs sitting room/office area has a vaulted ceiling and is surrounded by 4 bedrooms and the second bath.
Photo Credit: Richard Miller
Find the right local pro for your project
 User
Charming 83 year old farmhouse on four glorious acres with a waterfall koi pond, walking paths, lovely plantings, a fenced in garden area and a stand alone sauna house with a rocking chair porch. The main level has a nice open floor plan with a country kitchen, pantry, dining area and large living room with a free standing wood stove, which leads out to and a spacious screened porch with cathedral ceiling and skylights. The upstairs sitting room/office area has a vaulted ceiling and is surrounded by 4 bedrooms and the second bath.
Photo Credit: Richard Miller

 DeForest Architects
the "penthouse" opens to lake views and a rooftop garden
Home design - modern home design idea in Seattle
Home design - modern home design idea in Seattle
 User
Charming 83 year old farmhouse on four glorious acres with a waterfall koi pond, walking paths, lovely plantings, a fenced in garden area and a stand alone sauna house with a rocking chair porch. The main level has a nice open floor plan with a country kitchen, pantry, dining area and large living room with a free standing wood stove, which leads out to and a spacious screened porch with cathedral ceiling and skylights. The upstairs sitting room/office area has a vaulted ceiling and is surrounded by 4 bedrooms and the second bath.
Photo Credit: Richard Miller
 Distinctive Interior Designs
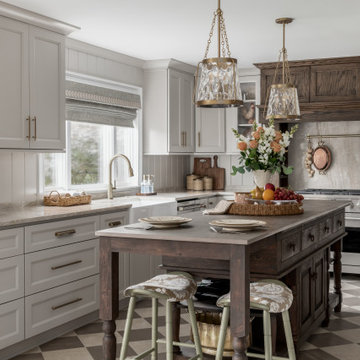
This Modern English home has history! Passed down through family inheritance, it hadn’t been truly updated since 1965. Lucky us that we met Vince & Angelica after they searched for just the right design team!
The inspiration for this now elegant home started with their award winning backyard garden and koi pond. Like their landscaping, elegance and details now abound throughout the interior of this home also! Every surface was transformed to create a ‘new’ old world charm. Double saturated shadowbox, unique wallpaper, and checkerboard tile details set the backdrop for our curated blend of furnishing and accessory elements from top to bottom. Many cherished collectibles were carefully integrated as well.
Oh, but the KITCHEN!! You can see even more details here!



 Georgio Home
Stunning new construction in the heart of Purchase. Located in a private community, this home sits on an expansive 2.34 acres. Designed and built by renowned architect Mark Finlay and Georgio Custom Builders, this 5 bedroom, 5.5 bath colonial consists of open floor plans, 10 ft ceilings, light stained hardwood floors, and sophisticated finishes.The first floor master suite includes WICs, spa-like master bathroom, and french doors leading to a bluestone patio. Chef's custom built EIK has a large island w/ quartzite countertops, double oven, & bay window w/ scenic views. Floor to ceiling glass windows form a circular dining room that flows into a grand great room w/ custom built-ins, floor to ceiling stone fireplace, and a wood beam ceiling. Other keys features include a living room w/ gas fireplace, full finished basement, first-floor laundry, and built-in BBQ w/ blue stone patio. Extensively landscaped with picturesque views and a wonderful koi pond make this the ideal place to call home. Currently for sale.

 Lentzcaping, Inc.
The amazing deck could not stand alone. Lentzcaping designed an outdoor area to compliment the curves of the existing architecture. The custom cut patio goes right to the water's edge and the patio and pond are enhanced by sitting boulders so toes can be dipped right into the babbling water.

 Randy Angell Designs
Photographs by Jimi Smith Photography
Example of a large tuscan courtyard concrete paver and custom-shaped pool design in Dallas
Example of a large tuscan courtyard concrete paver and custom-shaped pool design in Dallas

 Good Earth Water Gardens
Photo of a mid-sized traditional full sun backyard stone water fountain landscape in Kansas City.
 Lavish Gardens
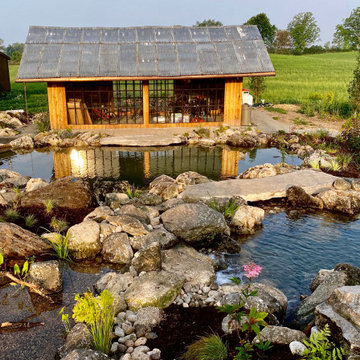
Opt for healthy water without harsh chemicals for your family. A natural pool does not require chlorine or bromide. The water is filtered through a wetland filter that uses filter media and aquatic plants to offer clean water to swim in. Enjoyable throughout the seasons, it is relatively low-maintenance compared to a traditional swimming pool.
 bsq Landscape Architects
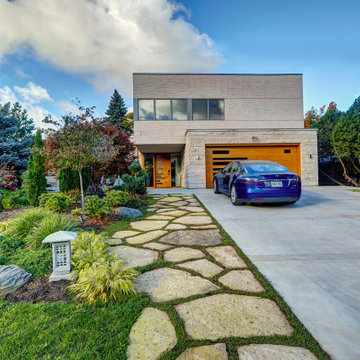
With much of the rear property abutting valley lands, we could utilize the vast sloped, open space between the home and street to our advantage to create a backyard oasis in the front of the house.
With large sliding glass doors, we view this as an opportunity to create a semi-private garden with undulating terrain, specimen plants, a cantilevered deck over a Koi Pond, with enough privacy to sit out with a morning coffee.
An irregular large stone slab walkway with ground cover adjacent to a smooth finished concrete driveway, Japanese Tea Lanterns and detailed lighting throughout creates a warm seasonal surprise for all.
This home was also featured in Toronto Life.

Sponsored
Sunbury, OH

J.Holderby - Renovations
Franklin County's Leading General Contractors - 2X Best of Houzz!


 bsq Landscape Architects
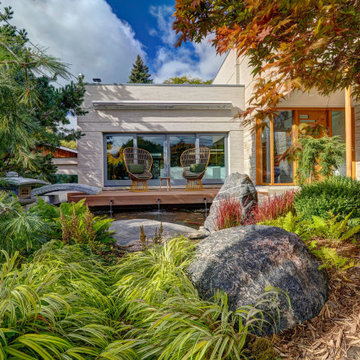
With much of the rear property abutting valley lands, we could utilize the vast sloped, open space between the home and street to our advantage to create a backyard oasis in the front of the house.
With large sliding glass doors, we view this as an opportunity to create a semi-private garden with undulating terrain, specimen plants, a cantilevered deck over a Koi Pond, with enough privacy to sit out with a morning coffee.
An irregular large stone slab walkway with ground cover adjacent to a smooth finished concrete driveway, Japanese Tea Lanterns and detailed lighting throughout creates a warm seasonal surprise for all.
This home was also featured in Toronto Life.

 A&1 Interiors
Renovated Kitchen with Modern handcrafted wood cabinets and stone elements. Quartz table and bar area with coffered ceiling detail. Ceiling was faux painted to in a copper and periwinkle. Elegant drapes dressed the up the sitting area over looking the koi pond.
 bsq Landscape Architects
With much of the rear property abutting valley lands, we could utilize the vast sloped, open space between the home and street to our advantage to create a backyard oasis in the front of the house.
With large sliding glass doors, we view this as an opportunity to create a semi-private garden with undulating terrain, specimen plants, a cantilevered deck over a Koi Pond, with enough privacy to sit out with a morning coffee.
An irregular large stone slab walkway with ground cover adjacent to a smooth finished concrete driveway, Japanese Tea Lanterns and detailed lighting throughout creates a warm seasonal surprise for all.
This home was also featured in Toronto Life.

Sponsored
Sunbury, OH
J.Holderby - Renovations
Franklin County's Leading General Contractors - 2X Best of Houzz!
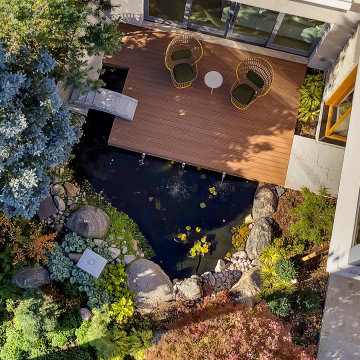 bsq Landscape Architects
With much of the rear property abutting valley lands, we could utilize the vast sloped, open space between the home and street to our advantage to create a backyard oasis in the front of the house.
With large sliding glass doors, we view this as an opportunity to create a semi-private garden with undulating terrain, specimen plants, a cantilevered deck over a Koi Pond, with enough privacy to sit out with a morning coffee.
An irregular large stone slab walkway with ground cover adjacent to a smooth finished concrete driveway, Japanese Tea Lanterns and detailed lighting throughout creates a warm seasonal surprise for all.
This home was also featured in Toronto Life.
 User
Another view of the pond with stream. Isn't this a beautiful area to sit and relax in?
This is an example of a mid-sized traditional front yard water fountain landscape in Chicago.
This is an example of a mid-sized traditional front yard water fountain landscape in Chicago.
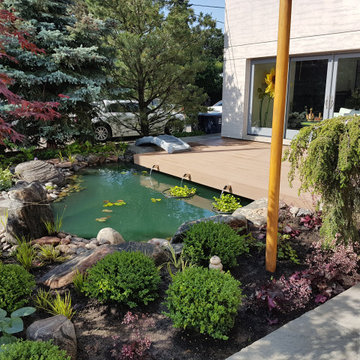 bsq Landscape Architects
With much of the rear property abutting valley lands, we could utilize the vast sloped, open space between the home and street to our advantage to create a backyard oasis in the front of the house.
With large sliding glass doors, we view this as an opportunity to create a semi-private garden with undulating terrain, specimen plants, a cantilevered deck over a Koi Pond, with enough privacy to sit out with a morning coffee.
An irregular large stone slab walkway with ground cover adjacent to a smooth finished concrete driveway, Japanese Tea Lanterns and detailed lighting throughout creates a warm seasonal surprise for all.
This home was also featured in Toronto Life.
10