
Search results for "Sitting cycle" in Home Design Ideas



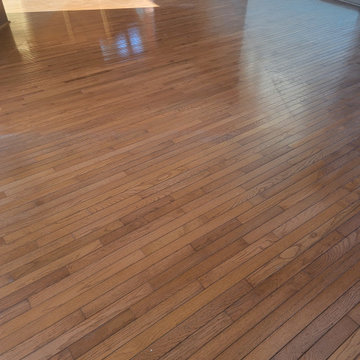
 The Flooring Group Ltd
Client: Private Residence In North London
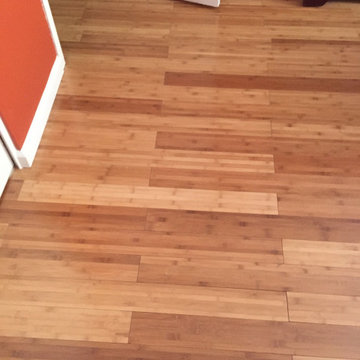
Brief: To supply & install wood flooring to room
Transitional living room photo in London
Transitional living room photo in London

 N.W. Ohio Home Renovations
12-in x 12-in niche was place in the back of the shower for easy storage area. It was place in the center height the customers felt comfortable.
Stainless steel corner shelf was built into the front to hold soap.
Find the right local pro for your project


 New Pacific Direct Inc.
Zac PU Gas Lift Bar Stool in Vintage Blue and Vintage Caramel
Material: PU Fabric, Stainless Steel, and Premium Gas lift
Description: Stylish bar master furnishing, featuring sophisticated cushion design, premium gas lift lever, and star shaped base. An integral addition for home entertaining!
Dimensions: 19.5” x 17.5” x 26.5”



 Avila Landscaping
Before the project was started
Inspiration for a mid-sized modern drought-tolerant, desert and full sun front yard concrete paver landscaping for summer.
Inspiration for a mid-sized modern drought-tolerant, desert and full sun front yard concrete paver landscaping for summer.

Sponsored
Sunbury, OH

J.Holderby - Renovations
Franklin County's Leading General Contractors - 2X Best of Houzz!








Sponsored
Plain City, OH

The Creative Kitchen Company
Columbus Area Kitchen Remodeling and Refacing Professional










53