
Search results for "Sitting rooms" in Home Design Ideas

Inspiration for a transitional girl medium tone wood floor playroom remodel in Vancouver with gray walls

 American Impact Windows & Doors, LLC
Living room - huge contemporary formal and open concept light wood floor and beige floor living room idea in Miami with white walls, no fireplace and no tv

 Beth Webb Interiors
Emily Followill
Deck - traditional backyard deck idea in Atlanta with a roof extension
Deck - traditional backyard deck idea in Atlanta with a roof extension
Find the right local pro for your project

 Design Loves Detail
Aria Bethards
Playroom - contemporary gender-neutral playroom idea in Salt Lake City
Playroom - contemporary gender-neutral playroom idea in Salt Lake City
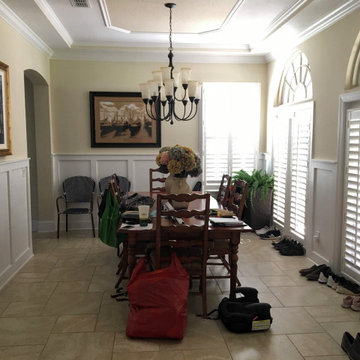


 Joni Spear Interior Design
Alise O'Brian Photography
Example of a large classic enclosed dark wood floor and brown floor living room design in St Louis with a standard fireplace, a stone fireplace and blue walls
Example of a large classic enclosed dark wood floor and brown floor living room design in St Louis with a standard fireplace, a stone fireplace and blue walls

Sponsored
Delaware, OH

Buckeye Basements, Inc.
Central Ohio's Basement Finishing ExpertsBest Of Houzz '13-'21

 User
Needing to add an intermediate sitting area between the main body of the living room and the kitchen.
Living room - transitional living room idea in Denver
Living room - transitional living room idea in Denver

 Archi-Tech Associates, Inc.
Inspiration for a large timeless master carpeted and beige floor bedroom remodel in Boston with beige walls and no fireplace
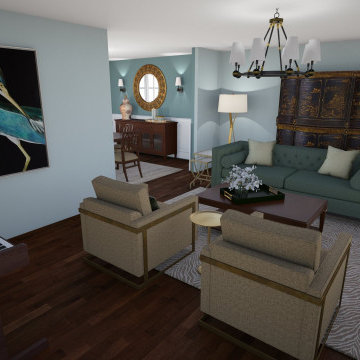


 Jan Gleysteen Architects, Inc
Photography by Richard Mandelkorn
Kitchen/dining room combo - traditional medium tone wood floor and brown floor kitchen/dining room combo idea in Boston with white walls
Kitchen/dining room combo - traditional medium tone wood floor and brown floor kitchen/dining room combo idea in Boston with white walls
 Hansen's Renovations
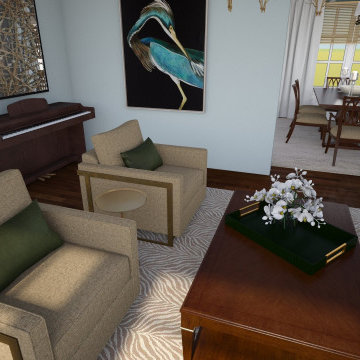
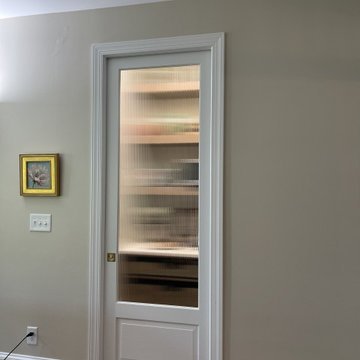
Completed in partnership with High Cotton Home Co., this Winter 2024 renovation transformed the kitchen, bathroom, and sitting room of a Plaza Midwood home into a cohesive and inviting living environment. The project focused on enhancing functionality, comfort, and visual appeal while maintaining a timeless design aesthetic.
The kitchen was thoughtfully redesigned with improved storage, updated finishes, and a more efficient layout tailored to modern living. Adjacent to the kitchen, the sitting room was reimagined as a warm and welcoming space for relaxing, entertaining, and gathering with family and friends. The bathroom renovation introduced upgraded fixtures, elegant materials, and improved functionality, creating a comfortable and stylish retreat.
Through careful planning, quality craftsmanship, and attention to detail, each space was transformed to better serve the homeowners' lifestyle. The result is a beautifully refreshed home that balances everyday practicality with timeless character and charm.

Sponsored
Columbus, OH

Structural Remodeling
Franklin County's Heavy Timber Specialists | Best of Houzz 2020!

 Stark Carpet
A wool carpet in the Erica pattern captures in its fine net bolder motifs in the same blue-and-white color scheme that Cullman & Kravis devised for this master bedroom.

 Hughes Studio
Elegant open concept dark wood floor family room photo in Seattle with yellow walls, a standard fireplace and a wall-mounted tv



Sponsored
Columbus, OH

Hope Restoration & General Contracting
Columbus Design-Build, Kitchen & Bath Remodeling, Historic Renovations

 Kasper Custom Home Remodeling
Michael Hunter photography
Living room - mid-sized traditional formal and enclosed medium tone wood floor living room idea in Dallas with gray walls
Living room - mid-sized traditional formal and enclosed medium tone wood floor living room idea in Dallas with gray walls

 FunCycled
Inspiration for a small transitional formal and open concept dining room remodel in New York

 Elegant Interiors LLC, -Decorating Den INTERIORS
The asymmetrical design of the cornices following the ceiling lines adds a creative touch!
Dining room - rustic dining room idea in New York
Dining room - rustic dining room idea in New York
36