
Search results for "Sitting" in Home Design Ideas
 User
UserChris Luker
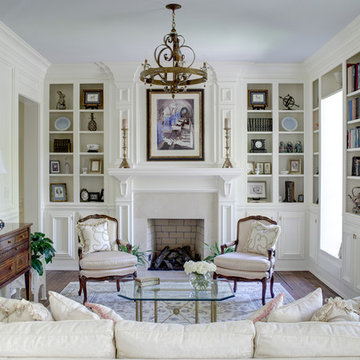
Elegant formal dark wood floor living room photo in Raleigh with white walls, a standard fireplace and a brick fireplace
Elegant formal dark wood floor living room photo in Raleigh with white walls, a standard fireplace and a brick fireplace

 Studio21 Architects
Studio21 Architects designed this 5,000 square foot ranch home in the western suburbs of Chicago. It is the Dream Home for our clients who purchased an expansive lot on which to locate their home. The owners loved the idea of using heavy timber framing to accent the house. The design includes a series of timber framed trusses and columns extend from the front porch through the foyer, great room and rear sitting room.
A large two-sided stone fireplace was used to separate the great room from the sitting room. All of the common areas as well as the master suite are oriented around the blue stone patio. Two additional bedroom suites, a formal dining room, and the home office were placed to view the large front yard.
 Seattle Staged to Sell and Design LLC
Travis Peterson

Bedroom - large traditional master carpeted bedroom idea in Seattle with beige walls, a standard fireplace and a stone fireplace
Bedroom - large traditional master carpeted bedroom idea in Seattle with beige walls, a standard fireplace and a stone fireplace
Find the right local pro for your project
 Outdoor Dreams
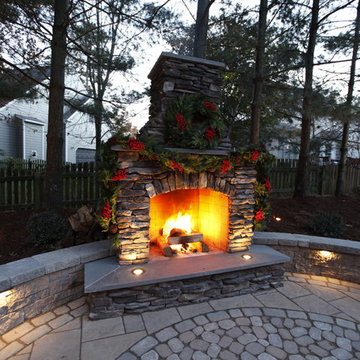
Large elegant backyard concrete paver patio photo in Richmond with a fire pit and no cover
 SDG | Schlosser Design Group, LLC.
Holger Obenaus Photography LLC

Inspiration for a mid-sized transitional built-in desk dark wood floor home studio remodel in Dallas with blue walls
Inspiration for a mid-sized transitional built-in desk dark wood floor home studio remodel in Dallas with blue walls
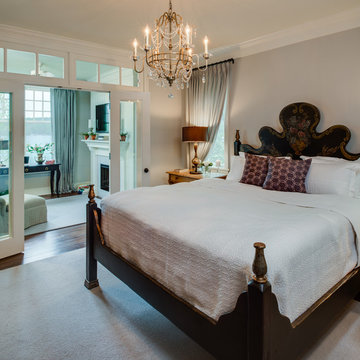
 Edward Postiff Interiors
One of the most important spaces we design with this client is her writing room. (To the Left). Attached to the master bedroom with a beautiful view of the lake, this cozy space is a great pace to get focused and be creative. Photo Credit: Michael Gullon

 Paradise Restored Landscaping & Exterior Design
Gazebo, Covered Wood Structure, Outdoor Fireplace, Outdoor Living Space, Concrete Paver Hardscape, Ambient Lighting, Landscape Lighting, Outdoor Lighting,

Sponsored
Sunbury, OH

J.Holderby - Renovations
Franklin County's Leading General Contractors - 2X Best of Houzz!

 New Eco Landscapes
Photos by Lori Cannava
Inspiration for a small contemporary backyard concrete paver patio container garden remodel in New York with no cover
Inspiration for a small contemporary backyard concrete paver patio container garden remodel in New York with no cover

 Ashley Campbell Interior Design
Emily Minton Redfield
Bedroom - contemporary master carpeted bedroom idea in Denver with white walls and no fireplace
Bedroom - contemporary master carpeted bedroom idea in Denver with white walls and no fireplace

 SD Independent Construction
Curved mangaris walkway with custom tapered planks;
Photo-Margaret Lopatriello
Beach style water fountain deck photo in San Diego
Beach style water fountain deck photo in San Diego

Inspiration for a transitional master dark wood floor bedroom remodel in DC Metro with beige walls and no fireplace

 Saussy Burbank
Breakfast Nook
Kitchen - traditional medium tone wood floor kitchen idea in Charlotte with an undermount sink, glass-front cabinets, white cabinets, white backsplash, stainless steel appliances, an island and marble countertops
Kitchen - traditional medium tone wood floor kitchen idea in Charlotte with an undermount sink, glass-front cabinets, white cabinets, white backsplash, stainless steel appliances, an island and marble countertops

 Danes Custom Homes
Danes Custom Homes
Living room - large french country open concept living room idea in Dallas
Living room - large french country open concept living room idea in Dallas
Sponsored
Sunbury, OH
J.Holderby - Renovations
Franklin County's Leading General Contractors - 2X Best of Houzz!

 lynnette reid interior design
Elegant master medium tone wood floor bedroom photo in San Francisco with beige walls, a standard fireplace and a stone fireplace
 Partners in Building

Example of a tuscan master dark wood floor and brown floor bedroom design in Houston with beige walls and no fireplace

 BEVOLO GAS & ELECTRIC LIGHTS
This single door entry is showcased with one French Quarter Yoke Hanger creating a striking focal point. The guiding gas lantern leads to the front door and a quaint sitting area, perfect for relaxing and watching the sunsets.
Featured Lantern: French Quarter Yoke Hanger http://ow.ly/Ppp530nBxAx
View the project by Willow Homes http://ow.ly/4amp30nBxte

 Rufty Custom Built Homes and Remodeling
The Chancellor's Residence. Custom built by Rufty Homes, Inc. Interior design by Design Lines, LTD. Architectural Design by Dean Marvin Malecha, FAIA, NC State University. Photography by dustin peck photography, inc.

Sponsored
Columbus, OH

Snider & Metcalf Interior Design, LTD
Leading Interior Designers in Columbus, Ohio & Ponte Vedra, Florida

 Randy Heller Pure and Simple Interior Design
Beautiful transitional walk-in closet of this transitional Lake Forest home. The moss table in the sitting area, antiqued mirror closet doors and modern art chandelier make this closet unforgettable.

 Meriwether Inc
The plank tile floors are set over an infloor heating system. The tiles were laid in a herringbone pattern and dark grout was used to bring in a feeling of history to this space. Then by playing with the dividers in the built in bookcases and keeping very clean lines on the windows they style of the basement feels like a modern update on a classic style.
Architecture & Design by Meriwether Felt. Photos by Susan Gilmore

 Five Star Interiors
Wallpaper: York 63356 Lounge Leather
Paint: Egret White Sw 7570,
Cove Lighting Paint: Network Gray Sw 7073
Photographer: Steve Chenn
Bedroom - large contemporary master porcelain tile and beige floor bedroom idea in Austin with beige walls and no fireplace
Bedroom - large contemporary master porcelain tile and beige floor bedroom idea in Austin with beige walls and no fireplace
13