
Search results for "Situation" in Home Design Ideas
 Wanda Ely Architect Inc.
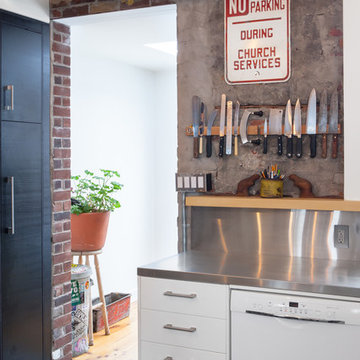
The texture and warmth of the original brick is strategically exposed and tied in with the clean, modern materials of the kitchen.
Photo by Scott Norsworthy
 Andover Landscape Design & Construction
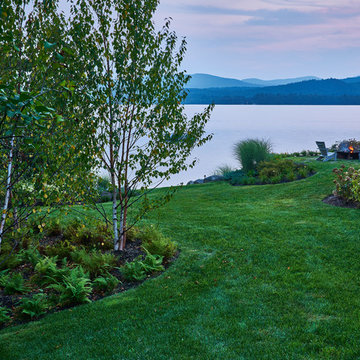
Situated on the shore of newfound lake in central new hampshire, this outdoor retreat looks west over the spring fed waters toward the mountains beyond.
Our design intent was to provide the homeowners with a viewing perspective that captured the feel of lakefront living. The fire pit terrace, situated on a plane aligned with the home’s main floor, uses native granite from a nearby quarry to create a refined campfire retreat. This carefully calculated elevation makes the upper plateau appear to jut out into the lake.
A quick walk down a grass path with granite lawn treads brings us to a private beach for lounging and water access. Transitioning from refined to rustic successfully makes the landscape feel cohesive and inviting.
 Lake Living Consultants

Kids' room - mid-sized rustic gender-neutral concrete floor and brown floor kids' room idea in Portland Maine with brown walls
Find the right local pro for your project

 Christopher Simmonds Architect
The client’s brief was to create a space reminiscent of their beloved downtown Chicago industrial loft, in a rural farm setting, while incorporating their unique collection of vintage and architectural salvage. The result is a custom designed space that blends life on the farm with an industrial sensibility.
The new house is located on approximately the same footprint as the original farm house on the property. Barely visible from the road due to the protection of conifer trees and a long driveway, the house sits on the edge of a field with views of the neighbouring 60 acre farm and creek that runs along the length of the property.
The main level open living space is conceived as a transparent social hub for viewing the landscape. Large sliding glass doors create strong visual connections with an adjacent barn on one end and a mature black walnut tree on the other.
The house is situated to optimize views, while at the same time protecting occupants from blazing summer sun and stiff winter winds. The wall to wall sliding doors on the south side of the main living space provide expansive views to the creek, and allow for breezes to flow throughout. The wrap around aluminum louvered sun shade tempers the sun.
The subdued exterior material palette is defined by horizontal wood siding, standing seam metal roofing and large format polished concrete blocks.
The interiors were driven by the owners’ desire to have a home that would properly feature their unique vintage collection, and yet have a modern open layout. Polished concrete floors and steel beams on the main level set the industrial tone and are paired with a stainless steel island counter top, backsplash and industrial range hood in the kitchen. An old drinking fountain is built-in to the mudroom millwork, carefully restored bi-parting doors frame the library entrance, and a vibrant antique stained glass panel is set into the foyer wall allowing diffused coloured light to spill into the hallway. Upstairs, refurbished claw foot tubs are situated to view the landscape.
The double height library with mezzanine serves as a prominent feature and quiet retreat for the residents. The white oak millwork exquisitely displays the homeowners’ vast collection of books and manuscripts. The material palette is complemented by steel counter tops, stainless steel ladder hardware and matte black metal mezzanine guards. The stairs carry the same language, with white oak open risers and stainless steel woven wire mesh panels set into a matte black steel frame.
The overall effect is a truly sublime blend of an industrial modern aesthetic punctuated by personal elements of the owners’ storied life.
Photography: James Brittain
 Christopher Simmonds Architect
The client’s brief was to create a space reminiscent of their beloved downtown Chicago industrial loft, in a rural farm setting, while incorporating their unique collection of vintage and architectural salvage. The result is a custom designed space that blends life on the farm with an industrial sensibility.
The new house is located on approximately the same footprint as the original farm house on the property. Barely visible from the road due to the protection of conifer trees and a long driveway, the house sits on the edge of a field with views of the neighbouring 60 acre farm and creek that runs along the length of the property.
The main level open living space is conceived as a transparent social hub for viewing the landscape. Large sliding glass doors create strong visual connections with an adjacent barn on one end and a mature black walnut tree on the other.
The house is situated to optimize views, while at the same time protecting occupants from blazing summer sun and stiff winter winds. The wall to wall sliding doors on the south side of the main living space provide expansive views to the creek, and allow for breezes to flow throughout. The wrap around aluminum louvered sun shade tempers the sun.
The subdued exterior material palette is defined by horizontal wood siding, standing seam metal roofing and large format polished concrete blocks.
The interiors were driven by the owners’ desire to have a home that would properly feature their unique vintage collection, and yet have a modern open layout. Polished concrete floors and steel beams on the main level set the industrial tone and are paired with a stainless steel island counter top, backsplash and industrial range hood in the kitchen. An old drinking fountain is built-in to the mudroom millwork, carefully restored bi-parting doors frame the library entrance, and a vibrant antique stained glass panel is set into the foyer wall allowing diffused coloured light to spill into the hallway. Upstairs, refurbished claw foot tubs are situated to view the landscape.
The double height library with mezzanine serves as a prominent feature and quiet retreat for the residents. The white oak millwork exquisitely displays the homeowners’ vast collection of books and manuscripts. The material palette is complemented by steel counter tops, stainless steel ladder hardware and matte black metal mezzanine guards. The stairs carry the same language, with white oak open risers and stainless steel woven wire mesh panels set into a matte black steel frame.
The overall effect is a truly sublime blend of an industrial modern aesthetic punctuated by personal elements of the owners’ storied life.
Photography: James Brittain
 Andover Landscape Design & Construction

Situated on the shore of newfound lake in central new hampshire, this outdoor retreat looks west over the spring fed waters toward the mountains beyond.
Our design intent was to provide the homeowners with a viewing perspective that captured the feel of lakefront living. The fire pit terrace, situated on a plane aligned with the home’s main floor, uses native granite from a nearby quarry to create a refined campfire retreat. This carefully calculated elevation makes the upper plateau appear to jut out into the lake.
A quick walk down a grass path with granite lawn treads brings us to a private beach for lounging and water access. Transitioning from refined to rustic successfully makes the landscape feel cohesive and inviting.
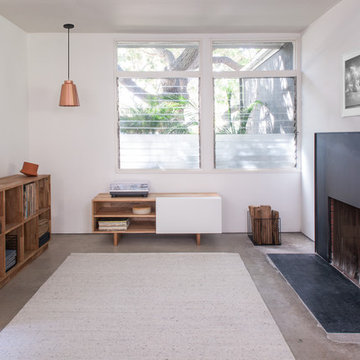
 Modern Market
Drilling into walls isn’t for everyone, but that doesn’t mean you can’t have the LAXseries 3X Shelf. Our take on the credenza sits console style and has just the right amount of space to store everything you need. Made of English Walnut with a natural oil finish and White Aluminum.
-58”W x 13”D x 20”H
-Left & Right Cubbie: 18"W x 12.2"D x 13"H
-Center Cubbie: 18.75"W x 12.2"D x 13"H
The 4 x 2 Bookcase is widely agreed to be one of the most functional pieces. Solid English walnut comprises the whole of this piece featuring eight, 13.5″ square cubbies. Use the cubicles to store everything from books, art, dinnerware and vinyl records and place your television on top for the ultimate entertainment console. Your imagination is the only anchor so let it soar. Made of solid english walnut with a natural oil finish.
-57.75”W x 15”D x 32.5”H
-Each compartment is 13.5″W x 13.5″W
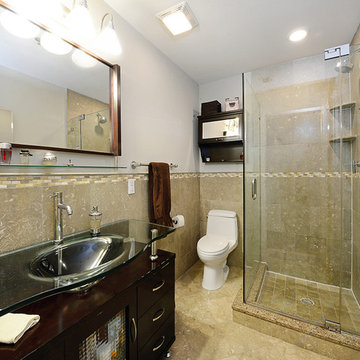
 Renee Condon Group at Keller Williams City Life
This completely renovated two bedroom 2 bath duplex home is in a wide brick building. Spacious and bright living room and dining room with gas fireplace and tiled mantle. Chef's kitchen with GE stainless appliances, breakfast bar, pendant lighting and glass tile backsplash. Master bedroom suite with limestone bath & California walk through closet. Loaded with amenities such as bamboo hardwood floors, smoked glass doors, central air and heat, surround sound, laundry in home, and private terrace. Great downtown location in the heart of Hoboken. Moments to NYC bus & PATH, schools, parking, shops, restaurants and parks.
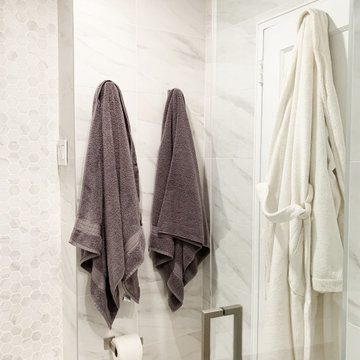
 Giselle Ulmo
Glass shower door brushed nickel hardware creates a larger seamless bathroom. Robe and towels hooks.
Small trendy master white tile and ceramic tile ceramic tile, turquoise floor and single-sink shower bench photo in New York with white cabinets, a one-piece toilet, white walls, quartz countertops, white countertops and a freestanding vanity
Small trendy master white tile and ceramic tile ceramic tile, turquoise floor and single-sink shower bench photo in New York with white cabinets, a one-piece toilet, white walls, quartz countertops, white countertops and a freestanding vanity
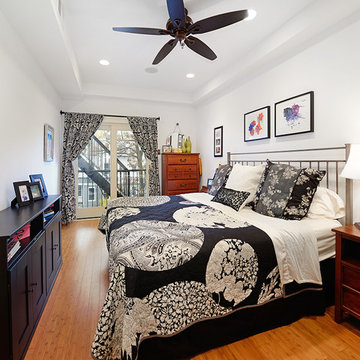 Renee Condon Group at Keller Williams City Life
This completely renovated two bedroom 2 bath duplex home is in a wide brick building. Spacious and bright living room and dining room with gas fireplace and tiled mantle. Chef's kitchen with GE stainless appliances, breakfast bar, pendant lighting and glass tile backsplash. Master bedroom suite with limestone bath & California walk through closet. Loaded with amenities such as bamboo hardwood floors, smoked glass doors, central air and heat, surround sound, laundry in home, and private terrace. Great downtown location in the heart of Hoboken. Moments to NYC bus & PATH, schools, parking, shops, restaurants and parks.
 Kitchen Tech
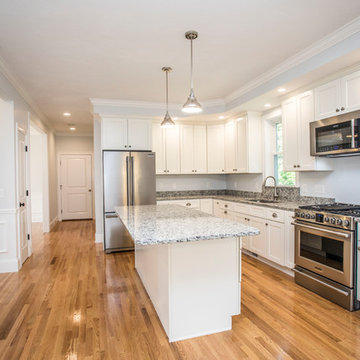
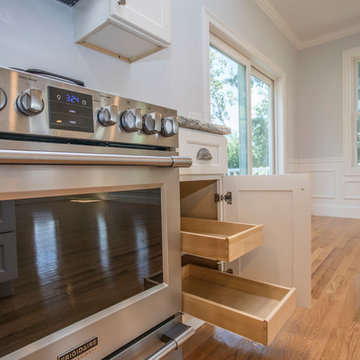
JSI Trenton Cabinetry
Alison Amerock shell cup pulls on the drawers
Granite counter top Vanilla Bean
Kitchen photo in Boston
Kitchen photo in Boston
 Renee Condon Group at Keller Williams City Life
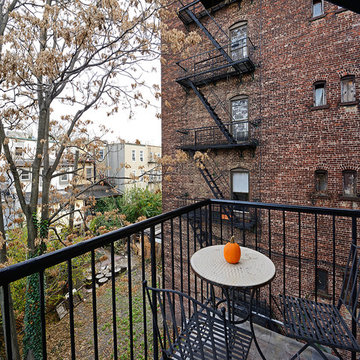
This completely renovated two bedroom 2 bath duplex home is in a wide brick building. Spacious and bright living room and dining room with gas fireplace and tiled mantle. Chef's kitchen with GE stainless appliances, breakfast bar, pendant lighting and glass tile backsplash. Master bedroom suite with limestone bath & California walk through closet. Loaded with amenities such as bamboo hardwood floors, smoked glass doors, central air and heat, surround sound, laundry in home, and private terrace. Great downtown location in the heart of Hoboken. Moments to NYC bus & PATH, schools, parking, shops, restaurants and parks.

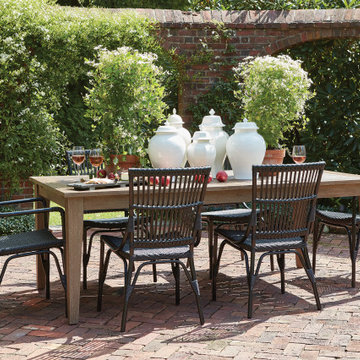
 Ethan Allen
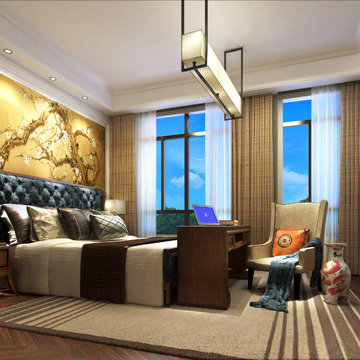
There’s a party in the garden, or on your rooftop—wherever you gather, you’ll be seated in laid-back grandeur.
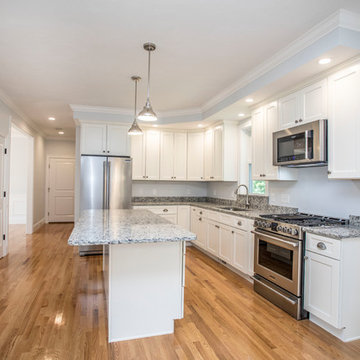 Kitchen Tech
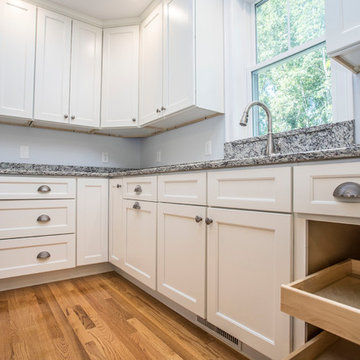
JSI Trenton Cabinetry
Alison Amerock shell cup pulls on the drawers
Granite counter top Vanilla Bean
Example of a kitchen design in Boston
Example of a kitchen design in Boston
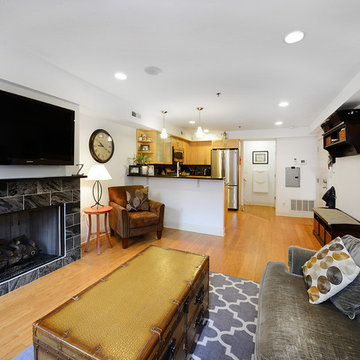 Renee Condon Group at Keller Williams City Life
This completely renovated two bedroom 2 bath duplex home is in a wide brick building. Spacious and bright living room and dining room with gas fireplace and tiled mantle. Chef's kitchen with GE stainless appliances, breakfast bar, pendant lighting and glass tile backsplash. Master bedroom suite with limestone bath & California walk through closet. Loaded with amenities such as bamboo hardwood floors, smoked glass doors, central air and heat, surround sound, laundry in home, and private terrace. Great downtown location in the heart of Hoboken. Moments to NYC bus & PATH, schools, parking, shops, restaurants and parks.
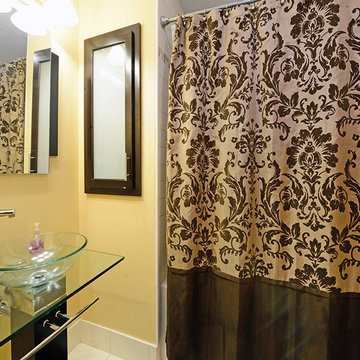 Renee Condon Group at Keller Williams City Life
This completely renovated two bedroom 2 bath duplex home is in a wide brick building. Spacious and bright living room and dining room with gas fireplace and tiled mantle. Chef's kitchen with GE stainless appliances, breakfast bar, pendant lighting and glass tile backsplash. Master bedroom suite with limestone bath & California walk through closet. Loaded with amenities such as bamboo hardwood floors, smoked glass doors, central air and heat, surround sound, laundry in home, and private terrace. Great downtown location in the heart of Hoboken. Moments to NYC bus & PATH, schools, parking, shops, restaurants and parks.
 Renee Condon Group at Keller Williams City Life
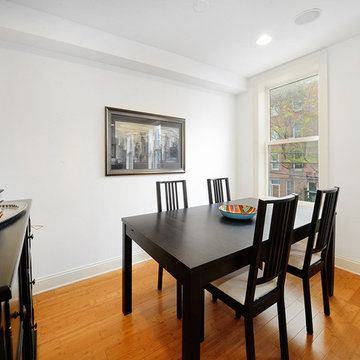
This completely renovated two bedroom 2 bath duplex home is in a wide brick building. Spacious and bright living room and dining room with gas fireplace and tiled mantle. Chef's kitchen with GE stainless appliances, breakfast bar, pendant lighting and glass tile backsplash. Master bedroom suite with limestone bath & California walk through closet. Loaded with amenities such as bamboo hardwood floors, smoked glass doors, central air and heat, surround sound, laundry in home, and private terrace. Great downtown location in the heart of Hoboken. Moments to NYC bus & PATH, schools, parking, shops, restaurants and parks.
10