
Search results for "Situations" in Home Design Ideas



 PB Kitchen Design
At first glance this rustic kitchen looks so authentic, one would think it was constructed 100 years ago. Situated in the Rocky Mountains, this second home is the gathering place for family ski vacations and is the definition of luxury among the beautiful yet rough terrain. A hand-forged hood boldly stands in the middle of the room, commanding attention even through the sturdy log beams both above and to the sides of the work/gathering space. The view just might get jealous of this kitchen!
Project specs: Custom cabinets by Premier Custom-Built, constructed out of quartered oak. Sub Zero refrigerator and Wolf 48” range. Pendants and hood by Dragon Forge in Colorado.
(Photography, Kimberly Gavin)

 k+co LIVING - Interiors by Karen B Wolf
Photography: Christian Garibaldi
Inspiration for a mid-sized transitional formal and enclosed carpeted living room remodel in New York with gray walls, a standard fireplace, a stone fireplace and no tv
Inspiration for a mid-sized transitional formal and enclosed carpeted living room remodel in New York with gray walls, a standard fireplace, a stone fireplace and no tv
Find the right local pro for your project

 Starr Custom Homes
This modern beach house in Jacksonville Beach features a large, open entertainment area consisting of great room, kitchen, dining area and lanai. A unique second-story bridge over looks both foyer and great room. Polished concrete floors and horizontal aluminum stair railing bring a contemporary feel. The kitchen shines with European-style cabinetry and GE Profile appliances. The private upstairs master suite is situated away from other bedrooms and features a luxury master shower and floating double vanity. Two roomy secondary bedrooms share an additional bath. Photo credit: Deremer Studios
 Joel Kelly Design

Inspiration for a transitional galley medium tone wood floor and brown floor enclosed kitchen remodel in Atlanta with recessed-panel cabinets, dark wood cabinets, mosaic tile backsplash and no island

 Bearded Builders, Baltimore
This Beautiful Master Bathroom blurs the lines between modern and contemporary. Take a look at this beautiful chrome bath fixture! We used marble style ceramic tile for the floors and walls, as well as the shower niche. The shower has a glass enclosure with hinged door. Large wall mirrors with lighted sconces, recessed lighting in the shower and a privacy wall to hide the toilet help make this bathroom a one for the books!
Photo: Matthew Burgess Media
 3rd Street Custom Homes

Example of a large trendy galley porcelain tile and black floor dedicated laundry room design in Dallas with flat-panel cabinets, black cabinets, white walls, a side-by-side washer/dryer and white countertops
 Boyer Building Corporation
Paul Crosby Architectural Photography
Example of a mid-sized transitional dark wood floor eat-in kitchen design in Minneapolis with an island
Example of a mid-sized transitional dark wood floor eat-in kitchen design in Minneapolis with an island

 WARD A LILE DESIGN
Bedroom - traditional guest bedroom idea in Little Rock with beige walls and no fireplace

 Southern Botanical, Inc.
Photography: Melissa Preston
Patio - traditional patio idea in Dallas with a fire pit and a pergola
Patio - traditional patio idea in Dallas with a fire pit and a pergola

 Altura Architects
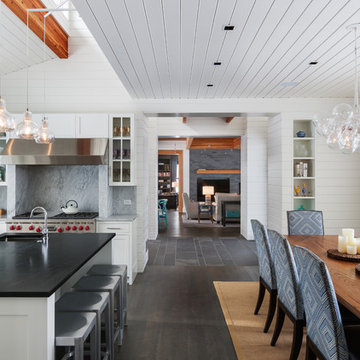
The main level at this modern farmhouse has a great room and den bookended by stone fireplaces. The kitchen is at the center of the main living spaces where we designed multiple islands for smart base cabinet storage which still allows visual connection from the kitchen to all spaces. The open living spaces serve the owner’s desire to create a comfortable environment for entertaining during large family gatherings. There are plenty of spaces where everyone can spread out whether it be eating or cooking, watching TV or just chatting by the fireplace. The main living spaces also act as a privacy buffer between the master suite and a guest suite.
Photography by Todd Crawford.
 User

UserNew custom estate home situated on two and a half, full walk-street lots in the Sand Section of Manhattan Beach, CA.
Inspiration for a large mediterranean balcony remodel in Los Angeles with no cover
Inspiration for a large mediterranean balcony remodel in Los Angeles with no cover

 Burnham Design
Example of a transitional women's dark wood floor walk-in closet design in Los Angeles with glass-front cabinets and white cabinets

 Chairma Design Group
Example of a classic master alcove shower design in Houston with raised-panel cabinets, beige cabinets, beige walls, an undermount sink and a hinged shower door

 David Edrington, Design
Erik Bishoff
Bedroom - traditional medium tone wood floor bedroom idea in Other with beige walls
Bedroom - traditional medium tone wood floor bedroom idea in Other with beige walls

 Lorissa Kimm Architect
Matthew Millman
Inspiration for a mid-century modern built-in desk carpeted study room remodel in San Francisco with white walls
Inspiration for a mid-century modern built-in desk carpeted study room remodel in San Francisco with white walls

 Gordon Gibson Construction
Photo of a large modern shade front yard stone garden path in Los Angeles.

 Big Mountain Builders
Living room - large rustic formal and enclosed medium tone wood floor and brown floor living room idea in Other with beige walls, a standard fireplace, a stone fireplace and a wall-mounted tv

 Julia Cutler Interior Design
Michael J. Lee Photography
Inspiration for a mid-sized transitional white tile and subway tile ceramic tile bathroom remodel in Boston with a vessel sink, white cabinets, marble countertops, gray walls and recessed-panel cabinets
Inspiration for a mid-sized transitional white tile and subway tile ceramic tile bathroom remodel in Boston with a vessel sink, white cabinets, marble countertops, gray walls and recessed-panel cabinets

 DK Studio
The Ranch Pass Project consisted of architectural design services for a new home of around 3,400 square feet. The design of the new house includes four bedrooms, one office, a living room, dining room, kitchen, scullery, laundry/mud room, upstairs children’s playroom and a three-car garage, including the design of built-in cabinets throughout. The design style is traditional with Northeast turn-of-the-century architectural elements and a white brick exterior. Design challenges encountered with this project included working with a flood plain encroachment in the property as well as situating the house appropriately in relation to the street and everyday use of the site. The design solution was to site the home to the east of the property, to allow easy vehicle access, views of the site and minimal tree disturbance while accommodating the flood plain accordingly.
22