
Search results for "Situent" in Home Design Ideas
 Cuisines Turini
Cuisine Turini présent sur le marché de la cuisine sur-mesure depuis 1993 crée le projet le plus adapté et le plus fonctionnel afin de réaliser la cuisine contemporaine qui vous ressemble.
Parce qu'une cuisine qui vous correspond c'est l'union de nombreux détails, Cuisines Turini vous propose le métré, la livraison et la pose de votre projet.
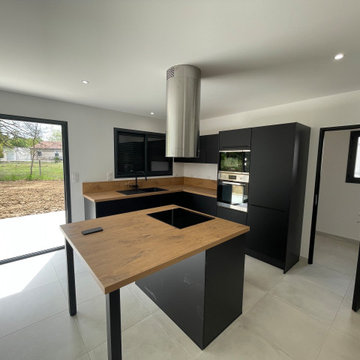
Pour cette création à Montauban (82), nos clients souhaitaient une cuisine-sur-mesure conviviale et contemporaine avec du bois une matière chaleureuse.
Nous avons donc travaillé sur un mélange bois et noir avec des façades sans poignée très contemporaines.
Les façades noires et le plan de travail bois imitation chêne vintage s'harmonisent parfaitement.
Le noir symbolise l'élégance, la sobriété et le bois une matière noble par excellence.
Ce sont des teintes contemporaines mais qui ont tendance à assombrir, d'où ici le choix de murs blancs pour cette cuisine sur-mesure à Montauban (82).
Pour l'implantation, ls clients à Montauban (82) voulaient un îlot central.
Vu la configuration de la pièce avec la porte qui donne sur le cellier, l'aménagement de la cuisine s'est imposé en L avec des rangements personnalisés sur-mesure.
Derrière le look contemporain raffiné de cette création de cuisine métrée, livrée et posée à Montauban (82) se cache des solutions qui facilitent le quotidien.
Comme dans l'aménagement en L de la cuisine sur-mesure ou il y a un meuble bas d'angle très pratique avec des portes pivotantes aménagées de deux tourniquets avec plateaux et amortisseurs.
Mais aussi une armoire pour intégrer le réfrigérateur-congélateur puis une autre pour le four et le four à micro-ondes.
Il y a aussi des meubles hauts suspendus façades noires avec porte relevante pliante et spots Del intégrés réglables de couleur aspect inox.
Pour la partie îlot, un plan de travail en bois imitation chêne vintage avec des pieds-de-table noirs mats.
Il y a aussi une plaque induction sur la partie de l'îlot avec au-dessus une hotte contemporaine tube inox classé A.
Vous souhaitez créer une cuisine contemporaine aménagée en L avec îlot comme dans cette réalisation à Montauban (82).
Faite appelle à Cuisines Turini, notre équipe de conseiller, de métreur, de livreur et de poseur oeuvre pour concrétiser votre projet d'aménagement de cuisine sur-mesure.
Vous trouverez également un large choix de style de meubles, de plan de travail avec des équipements sur-mesure.
Nos conseillers réalisent des devis gratuits détaillés poste par poste : meuble, électroménager, métré, livraison et pose afin de concrétiser votre projet de cuisine.
Nos magasins se situent à Toulouse, à Portet-sur-Garonne et à Quint-Fonsegrives.
Ils sont ouverts du lundi au samedi de 10h à 19 h.

 User
UserThis is an organic Lime Wash done with a true lime wash product as opposed to a brick mortar or concrete that is often seen on new houses. This product can be applied as a solid coating making the surface completely white, or can be applied and "washed off" in many artistic ways, as seen here. If you hate your brick or just want something unique this is a great option!
Photo credit: Jeff Murrey

 Dianne Davant and Associates
Master Bedroom with Red Bed Frame and custom drapery and bedding.
Bedroom - traditional master light wood floor bedroom idea in Charlotte
Bedroom - traditional master light wood floor bedroom idea in Charlotte
Find the right local pro for your project



 Zelaya Properties LLC
We used: Custom cherry cabinetry in Arts & Crafts Shaker style by Kabinart in Boulder and Espresso stains. Liberty Hardware Venetian bronze 1-1/2" cabinet knobs. KitchenAid Architect II Series 22 CF counter-depth French door refrigerator. KitchenAid Architect Series II 27" convection single wall oven. KitchenAid 36" 6-burner dual fuel freestanding commercial-style range. KitchenAid Architect II Series 24" dishwasher. Sharp Insight Pro Series 24" built-in microwave drawer (Model #KB6524PS). Crystorama Solaris 12" wide pendant lights in English bronze. Granite countertops in Brown Fantasy. 3"x6" polished marble backsplash.
Paint colors:
Walls: Glidden Silver Cloud 30YY 63/024
Ceilings/Trims/Doors: Glidden Swan White GLC23
Robert B. Narod Photography



 Homestead Doors, Inc.
Door #10
FP3190
Flat 3 Panel Interior Door with Farmhouse Sticking
Solid Poplar stiles and rails
MDF panels
Painted White
1 x 4 door casing
1 x 6 baseboard
Bravura 336B door knob
Call us for a quote on your door project
419-684-9582
Visit https://www.door.cc

 Goodall Custom Cabinetry
Living room - traditional formal dark wood floor living room idea in Phoenix with beige walls, a standard fireplace and a media wall
 Renovisions
To create a unique kitchen, we take inspiration from the personality of our clients; it’s a collaborative effort to develop the exact look and feel that best suits their lifestyles.
The challenge of this kitchen was to re-build the existing kitchen and adjoining full bath, creating a much better flow with plenty of storage for this active family (as they often entertain seaside).
The two-toned cabinetry in both white and laguna blue reflected a true beach-feel adorned with a terrific choice of starfish and shell shaped hardware to draw attention to this creative and beautifully transformed seaside kitchen.
We remind our clients that in order to be unique, do something unique! And this is nicely demonstrated in both the layout, color scheme and backsplash design details. Our client selected several hand painted decorative ocean creatures for the backsplash, drawing from colors in the room, and this created a truly unique conversation piece!
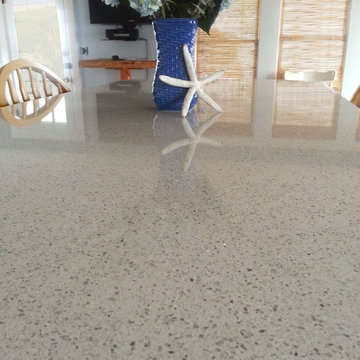
A glint of sparkle from the white quartz countertops brings you closer to the beach in this impressive oceanfront home.
From flooring to ceiling, we created a picture perfect beautiful beach house kitchen that is not only functional but provides a relaxed and inviting feel for these seaside owners.

 Tri County Landscape
Tropical Pool Landscape
Inspiration for a large tropical partial sun courtyard gravel water fountain landscape in Tampa.
Inspiration for a large tropical partial sun courtyard gravel water fountain landscape in Tampa.

 Jack Calderone
This bedroom and full bathroom are part of an adventuresome project my wife and I embarked upon to create a complete apartment in the basement of our townhouse. We designed a floor plan that creatively and efficiently used all of the 385-square-foot-space, without sacrificing beauty, comfort or function – and all without breaking the bank! To maximize our budget, we did the work ourselves and added everything from thrift store finds to DIY wall art to bring it all together.
A partial double closet bar adds a little extra space while still leaving room for longer hanging clothes.
 User
UserWool Patterned Field Carpet with Linen Wide Binding & Chrome Upholstery Nails
Mid-sized transitional carpeted u-shaped staircase photo in Chicago with carpeted risers
Mid-sized transitional carpeted u-shaped staircase photo in Chicago with carpeted risers


 Custom Surface Solutions
Custom Surface Solutions (www.css-tile.com) - Owner Craig Thompson (512) 430-1215. This project shows new 12 x 24 tile installed vertically with offset layout pattern on wall and floor. Includes shower box with linear glass accent tile back and vertical glass accent band. Tile edges are finished with Schluter Jolly satin aluminum profile edge trim.

 Bloomington Carpet One
Beautiful custom runner to match the unique measurements of this staircase.
Small wooden curved staircase photo in Minneapolis with wooden risers
Small wooden curved staircase photo in Minneapolis with wooden risers

 JM Carpets
Large country u-shaped medium tone wood floor kitchen photo in Milwaukee with white cabinets and a peninsula



 Woodwerd
Woodwerd
Inspiration for a large contemporary open concept family room remodel in Austin with gray walls
Inspiration for a large contemporary open concept family room remodel in Austin with gray walls

 Meg B. Frank Interiors
Tyler Mark Henderson
www.tylermarkhenderson.com
Home design - small industrial concrete floor home design idea in San Luis Obispo with white walls and a metal front door
Home design - small industrial concrete floor home design idea in San Luis Obispo with white walls and a metal front door

 Cherry City Interiors & Design
Materials and interior paint selected by Cherry City Interiors & Design
Freestanding bathtub - mid-sized contemporary master beige tile and ceramic tile porcelain tile freestanding bathtub idea in Portland with shaker cabinets, dark wood cabinets, white walls, a drop-in sink and tile countertops
Freestanding bathtub - mid-sized contemporary master beige tile and ceramic tile porcelain tile freestanding bathtub idea in Portland with shaker cabinets, dark wood cabinets, white walls, a drop-in sink and tile countertops
1