
Search results for "Six chairs" in Home Design Ideas
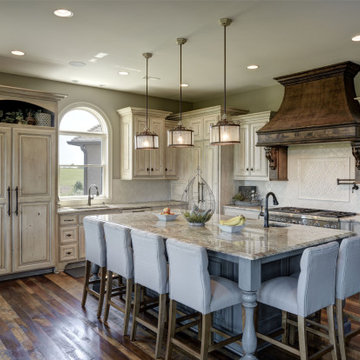
 Distinctive Domain
Inspiration for a timeless l-shaped medium tone wood floor and brown floor kitchen remodel in Other with an undermount sink, raised-panel cabinets, beige cabinets, white backsplash, paneled appliances, an island and multicolored countertops

 Herlong Architects
This is an example of a transitional porch design in Charleston with a roof extension.
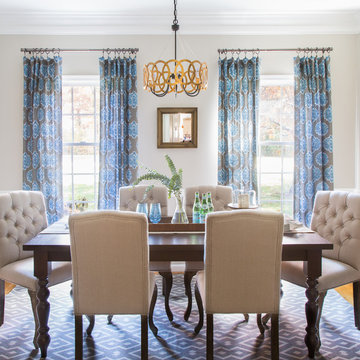
 R Titus Designs
Kyle Caldwell
Inspiration for a mid-sized transitional medium tone wood floor enclosed dining room remodel in Chicago with beige walls and no fireplace
Inspiration for a mid-sized transitional medium tone wood floor enclosed dining room remodel in Chicago with beige walls and no fireplace
Find the right local pro for your project

 Price Harrison
Cameron Neilson
Living room - contemporary enclosed living room idea in Nashville with orange walls, no fireplace and no tv
Living room - contemporary enclosed living room idea in Nashville with orange walls, no fireplace and no tv

 Planning Pretty
Camille Simmons
Dining room - mid-sized mediterranean travertine floor dining room idea in Los Angeles with white walls
Dining room - mid-sized mediterranean travertine floor dining room idea in Los Angeles with white walls

 Our Town Plans
Richard Leo Johnson
Inspiration for a small cottage gray one-story exterior home remodel in Atlanta
Inspiration for a small cottage gray one-story exterior home remodel in Atlanta

 Adrienne DeRosa
While the facade of the home was designed to take advantage of the waterfront scenery, it is the rooftop patio that truly celebrates the view. Towering six stories above the street, the Novogratzes gain an unobstructed view clear to New Jersey.
To soften up the urban scenery, the designers planted a container garden of hardy shrubs, flowers and trees. The seating is kept informal with the use of woven rattan chairs and sectional pieces. A color palette of brown, grey, and blue stripes evokes a nautical feel in the heart of the city.
Rattan chairs: Jannis Ellenberger for CB2
Photo: Adrienne DeRosa Photography © 2014 Houzz
Design: Cortney and Robert Novogratz



 SDG Architecture, Inc.
Photograph by Bernard André
Example of a farmhouse open concept kitchen design in San Francisco with an undermount sink, white cabinets and stainless steel appliances
Example of a farmhouse open concept kitchen design in San Francisco with an undermount sink, white cabinets and stainless steel appliances

 Pleasant Living, LLC
The challenge with this project was to transform a very traditional house into something more modern and suited to the lifestyle of a young couple just starting a new family. We achieved this by lightening the overall color palette with soft grays and neutrals. Then we replaced the traditional dark colored wood and tile flooring with lighter wide plank hardwood and stone floors. Next we redesigned the kitchen into a more workable open plan and used top of the line professional level appliances and light pigmented oil stained oak cabinetry. Finally we painted the heavily carved stained wood moldings and library and den cabinetry with a fresh coat of soft pale light reflecting gloss paint.
Photographer: James Koch

 Phoebe Howard
Large beach style dark wood floor kitchen/dining room combo photo in Jacksonville with white walls

 Elizabeth Taich Design
Elizabeth Taich Design is a Chicago-based full-service interior architecture and design firm that specializes in sophisticated yet livable environments.

 Everything Home
Unique textures, printed rugs, dark wood floors, and neutral-hued furnishings make this traditional home a cozy, stylish abode.
Project completed by Wendy Langston's Everything Home interior design firm, which serves Carmel, Zionsville, Fishers, Westfield, Noblesville, and Indianapolis.
For more about Everything Home, click here: https://everythinghomedesigns.com/

 Weil Friedman Architects
This Kitchen was carved out of a former Maids Room and Pantry in order to provide an "open-concept" Kitchen/Family Room which opens into a Living/Dining Room. While the spaces are all open to one another, each is defined separately to maintain the pre-war character of the apartment. In this instance, the peninsula is contained within a large cased opening which also incorporates custom storage cabinets.
Photo by J. Nefsky


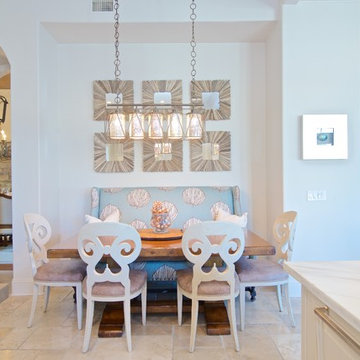
 Aria Homes, Inc.
Beach style travertine floor dining room photo in Jacksonville with white walls and no fireplace

 cpopp workshop
Kat Alves
Living room - contemporary formal light wood floor living room idea in San Francisco with white walls and a wall-mounted tv
Living room - contemporary formal light wood floor living room idea in San Francisco with white walls and a wall-mounted tv

 Susan Rea Interior Design
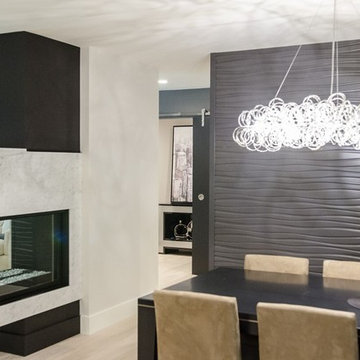
Example of a mid-sized trendy light wood floor kitchen/dining room combo design in Other with gray walls


 Susan Rea Interior Design
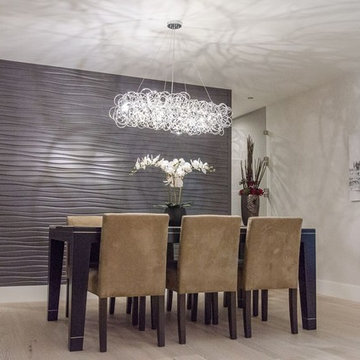
Inspiration for a mid-sized contemporary light wood floor kitchen/dining room combo remodel in Orange County with gray walls
 Susan Rea Interior Design
Kitchen/dining room combo - mid-sized contemporary light wood floor kitchen/dining room combo idea in Orange County with gray walls
 Laebon Homes
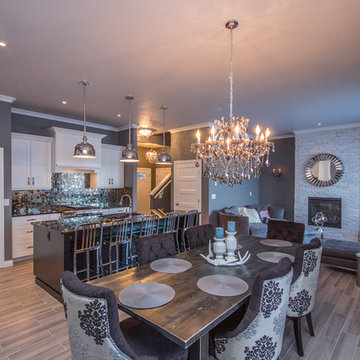
Inspiration for a mid-sized transitional porcelain tile kitchen/dining room combo remodel in Calgary with gray walls
14