
Search results for "Sizing law" in Home Design Ideas

 Bay Lakes Builders
Example of a mid-sized transitional underground porcelain tile and beige floor basement design with white walls and no fireplace

 Houghland Architecture, Inc.
Example of a mid-sized classic freestanding desk and detached two-car carpeted garage design in Charlotte with white walls

 The Remodeling Company
Construct an approximately 26’ 0” by 12’ 2 ½” ” Bedroom Suite Addition on rear of house as per plans and following specifications.
Bedroom - mid-sized traditional guest carpeted bedroom idea with yellow walls and no fireplace
Bedroom - mid-sized traditional guest carpeted bedroom idea with yellow walls and no fireplace
Find the right local pro for your project
 Cal Green Remodeling
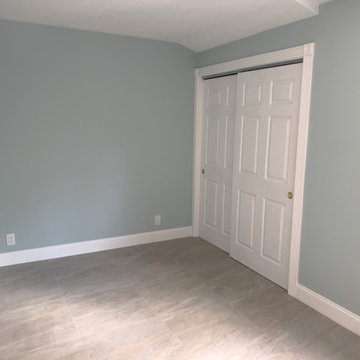
In this home extension we borrowed space from the garage to turn a bonus room into a full bedroom. We created enough room for a large closet and sitting area. This room was created as an in-law suite and can now accommodate a king size bed as well as a sitting area.

 Kate Cleveland Architect
Tom Crane Photography
Example of a large classic 3/4 gray tile and porcelain tile porcelain tile and gray floor walk-in shower design in Philadelphia with a wall-mount toilet, gray walls, glass countertops, recessed-panel cabinets, medium tone wood cabinets, an undermount sink and a hinged shower door
Example of a large classic 3/4 gray tile and porcelain tile porcelain tile and gray floor walk-in shower design in Philadelphia with a wall-mount toilet, gray walls, glass countertops, recessed-panel cabinets, medium tone wood cabinets, an undermount sink and a hinged shower door

 Whitestone Building and Renovations
small open concept in-law suite
Inspiration for a small contemporary open concept laminate floor and brown floor living room remodel with gray walls, a hanging fireplace, a metal fireplace and a wall-mounted tv
Inspiration for a small contemporary open concept laminate floor and brown floor living room remodel with gray walls, a hanging fireplace, a metal fireplace and a wall-mounted tv
 Whitestone Building and Renovations
in-law suite kitchen
Example of a small trendy laminate floor and brown floor eat-in kitchen design with a double-bowl sink, stainless steel appliances, shaker cabinets, white cabinets and an island
Example of a small trendy laminate floor and brown floor eat-in kitchen design with a double-bowl sink, stainless steel appliances, shaker cabinets, white cabinets and an island



 Marcus & Willers Architects
Bedroom - small country guest medium tone wood floor bedroom idea in San Francisco with white walls
Bedroom - small country guest medium tone wood floor bedroom idea in San Francisco with white walls

 Neighbors Home Remodeling
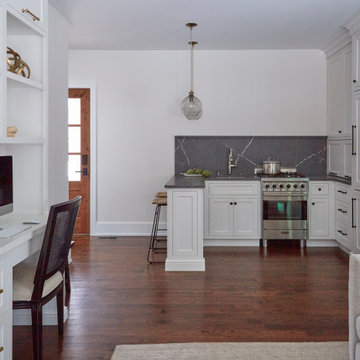
Basement walk out "in law suite" complete with Kitchen, Bedroom, Bathroom, Theater, Sitting room and Storage room. Photography: Buxton Photography
Inspiration for a mid-sized timeless walk-out dark wood floor and orange floor basement remodel in Atlanta with beige walls and no fireplace
Inspiration for a mid-sized timeless walk-out dark wood floor and orange floor basement remodel in Atlanta with beige walls and no fireplace
 Great Rooms Building Group
Inspiration for a small cottage open concept medium tone wood floor, brown floor and shiplap ceiling living room remodel in Chicago with white walls and a media wall


Inspiration for a small contemporary 3/4 gray tile and porcelain tile porcelain tile corner shower remodel in Los Angeles with an undermount sink, recessed-panel cabinets, dark wood cabinets, quartz countertops, gray walls and a one-piece toilet

Sponsored
Columbus, OH

Hope Restoration & General Contracting
Columbus Design-Build, Kitchen & Bath Remodeling, Historic Renovations
 M&M American Builders of NH, LLC
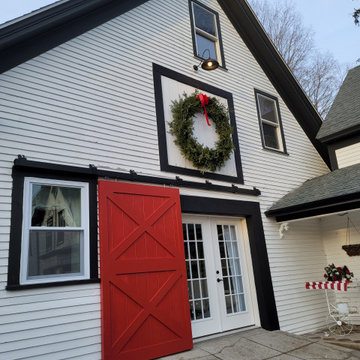
This old barn in Derry was about to fall down. There were no supports on the side walls, and the roof was starting to sink. We install a whole new structure with steel and structural wood from foundation to the roof. Install a new second floor this TJI beams. The new slab on the first floor provides the primary heat for the apartment. An entirely new in-law apartment was installed on the first floor. The layout accommodates a full kitchen with large island, a full size bedroom and bathroom and a Pantry/Laundry room. Additionally there is a Mudroom at the back. The second floor will be used by the family at a game/entertainment room.

 Classic Kitchens & Interiors
Brian Vanden-Brink, Photographer
Kitchen - small rustic light wood floor kitchen idea in Boston with an undermount sink, flat-panel cabinets, blue cabinets, quartz countertops, metallic backsplash, metal backsplash and stainless steel appliances
Kitchen - small rustic light wood floor kitchen idea in Boston with an undermount sink, flat-panel cabinets, blue cabinets, quartz countertops, metallic backsplash, metal backsplash and stainless steel appliances
 Lilmac LLC
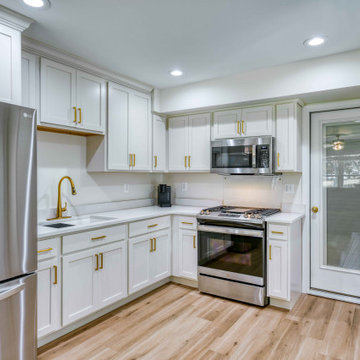
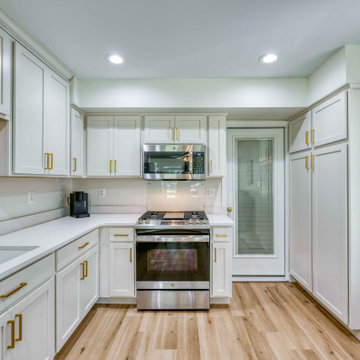
Experience the pleasure of culinary preparation in this elegantly designed kitchenette, featuring a sophisticated cream and gold palette. It features a gas range, microwave, and a full-size refrigerator, ensuring all your cooking needs are met. Meanwhile, your guests can unwind in the inviting open living area.

 MDS Remodeling LLC
Inspiration for a large timeless u-shaped dark wood floor eat-in kitchen remodel in Minneapolis with an undermount sink, white cabinets, white backsplash, subway tile backsplash, an island, raised-panel cabinets and granite countertops

Sponsored
Columbus, OH

Structural Remodeling
Franklin County's Heavy Timber Specialists | Best of Houzz 2020!
 Lilmac LLC
Experience the pleasure of culinary preparation in this elegantly designed kitchenette, featuring a sophisticated cream and gold palette. It features a gas range, microwave, and a full-size refrigerator, ensuring all your cooking needs are met. Meanwhile, your guests can unwind in the inviting open living area.

 John Bynum Custom Homes, Inc.
Large elegant l-shaped limestone floor open concept kitchen photo in Atlanta with raised-panel cabinets, white cabinets, white backsplash, subway tile backsplash, paneled appliances, an island, an undermount sink and granite countertops

2