
Search results for "Skepticism" in Home Design Ideas
 NanaWall

This particular residence takes indoor and outdoor living to the next level. Influenced by Japanese culture, this two story house contains five bedrooms, 1 spa room, 1 massage room, 2 sauna’s, 1 gym, an office, plus more! Let’s take a closer look.


 LeBlanc Design
Michael J Lee Photograph
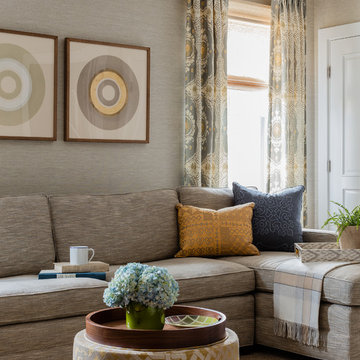
Inspiration for a mid-sized transitional open concept carpeted and beige floor living room library remodel in Boston with blue walls, no fireplace and no tv
Inspiration for a mid-sized transitional open concept carpeted and beige floor living room library remodel in Boston with blue walls, no fireplace and no tv
Find the right local pro for your project
 Dalia Canora Design, LLC
Jane Beiles
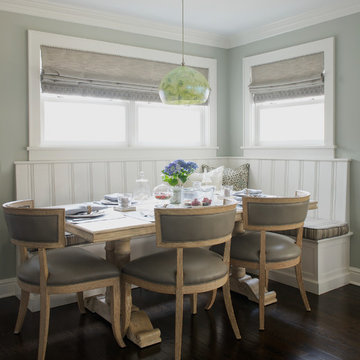
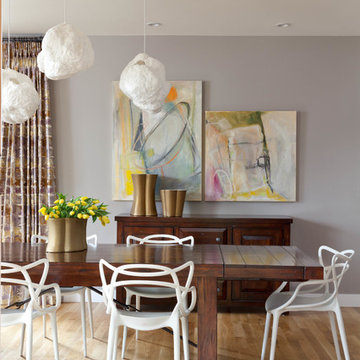
Inspiration for a mid-sized modern dark wood floor kitchen/dining room combo remodel in DC Metro with gray walls
Inspiration for a mid-sized modern dark wood floor kitchen/dining room combo remodel in DC Metro with gray walls
 Robin's Nest Interiors
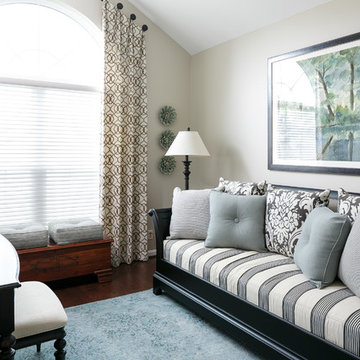
This week’s post of the Updated Spec Home features the Guest Bedroom. A Guest Bedroom is a space where you can feel free to experiment with color and pattern. Check out this room that embraces both!
For our Updated Spec Home, we reused furniture from a previous home which included a twin daybed, a vanity and stool, and my Nana’s wedding chest. However, we updated it by popping a blue accent color in the artwork, fabrics and accessories.
Updated Spec Home Guest Bedroom - Robin's Nest Interiors
This oversized landscape artwork was the inspiration for our new accent color. We used that blue to selected fabric for the daybed pillows, cushions for the chest and panels for the palladium window. We added blue ceramic flowers as additional wall decor. The wool rug has various shades of blues in it as well.
Updated Spec Home Guest Bedroom - Robin's Nest Interiors
The focal point for the Updated Spec Home Guest Bedroom is the oversized palladium window. The perfect application for this style of window is panels installed on medallions which highlight the curve. My sister was skeptical of the design because she was concerned the panel would look sloppy. Our workroom did a fabulous job of finishing the top for a very tailored look. I do so hate to tell my sister “I told you so.”
This is a beautiful room that homeowner or guest would love to stay in. Enjoy!
Photo by Tim Furlong Jr.
 Jami Abbadessa
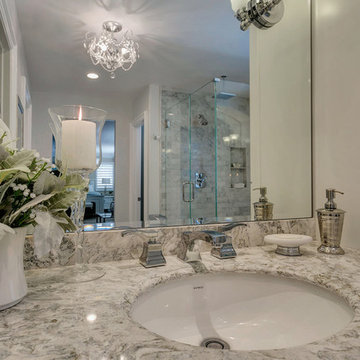
After completing their son’s room, we decided to continue the designing in my client’s master bathroom in Rancho Cucamonga, CA. Not only were the finishes completely overhauled, but the space plan was reconfigured too. They no longer wanted their soaking tub and requested a larger shower with a rain head and more counter top space and cabinetry. The couple wanted something that was not too trendy and desired a space that would look classic and stand the test of time. What better way to give them that than with marble, white cabinets and a chandelier to boot? This newly renovated master bath now features Cambria quartz counters, custom white cabinetry, marble flooring in a diamond pattern with mini-mosaic accents, a classic subway marble shower surround, frameless glass, new recessed and accent lighting, chrome fixtures, a coat of fresh grey paint on the walls and a few accessories to make the space feel complete.
 Robin's Nest Interiors
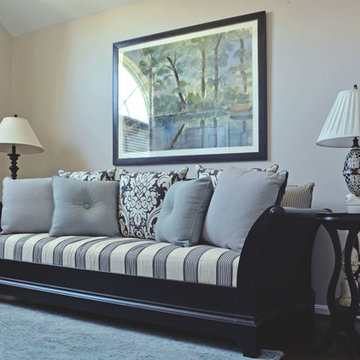
This week’s post of the Updated Spec Home features the Guest Bedroom. A Guest Bedroom is a space where you can feel free to experiment with color and pattern. Check out this room that embraces both!
For our Updated Spec Home, we reused furniture from a previous home which included a twin daybed, a vanity and stool, and my Nana’s wedding chest. However, we updated it by popping a blue accent color in the artwork, fabrics and accessories.
Updated Spec Home Guest Bedroom - Robin's Nest Interiors
This oversized landscape artwork was the inspiration for our new accent color. We used that blue to selected fabric for the daybed pillows, cushions for the chest and panels for the palladium window. We added blue ceramic flowers as additional wall decor. The wool rug has various shades of blues in it as well.
Updated Spec Home Guest Bedroom - Robin's Nest Interiors
The focal point for the Updated Spec Home Guest Bedroom is the oversized palladium window. The perfect application for this style of window is panels installed on medallions which highlight the curve. My sister was skeptical of the design because she was concerned the panel would look sloppy. Our workroom did a fabulous job of finishing the top for a very tailored look. I do so hate to tell my sister “I told you so.”
This is a beautiful room that homeowner or guest would love to stay in. Enjoy!
 Eden Mosaic Tile
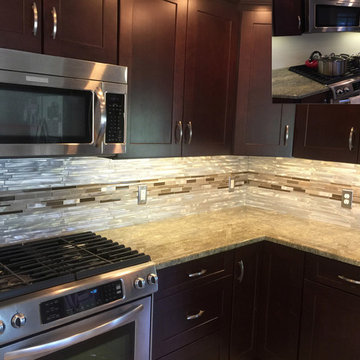
Aluminum Kitchen Backsplash: Eden Mosaic Tile Long Random Bar Silver Aluminum Tile - EMT_ALWF11-SIL-CB. Aluminum mosaic tiles provide the look of stainless steel metal mosaic tiles but with added texture and durability. The circular brushed aluminum finish gives a unique modern aesthetic while the extruded structure of the tiles provides superior durability and support once installed. If you are considering metal mosaic tiles for your kitchen or bathroom backsplash or perhaps for an accent wall then you should seriously consider our collection of aluminum mosaic tiles.
Testimonial by Mary B. "Just so you know I have been searching for the right backsplash for my kitchen for 3 years. The accent glass and aluminum tile that you see was my found at Home Depot. It was the aluminum that caught my attention. Unfortunately, they did not carry the aluminum tiles to match. I went on Google search and, to my pleasant surprise, Eden mosaic in Florida had what I wanted. I am a skeptic when it comes to dealing with long distant or online orders; so, I sent an email message with my phone number. The very next day I got a call from Eden mosaic and it was a pleasant experience from that day on. The staff were very helpful and very professional. The customer service was one I will never forget and will highly recommend to all who want an excellent experience. Thank you again for a great experience and making my dream kitchen come to life."
 OSMOND DESIGNS
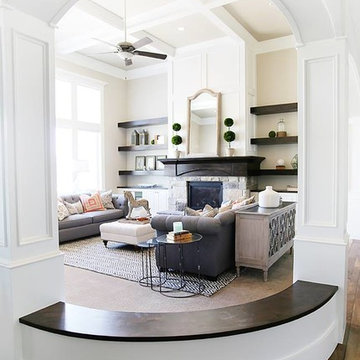
Living room with archway, coffered ceiling, and wood shelves by Osmond Designs.
Example of a mid-sized classic living room design in Salt Lake City
Example of a mid-sized classic living room design in Salt Lake City

 Casini Masonry
This is a 50'' Orton Style Rumford Fireplace at my home in Oxford,CT.
A Rumford Firplace is made with either a straight rear wall or a slanted one. The slanted ones are the better heaters and I just proved "the more efficient" as they do not have a bigger throat area than the straight variety. The book "The Forgotten Art of Building a Good Fireplace" written bu Vrest Orton in the late 60's descibes the slanted variety well and that is where they picked up the name. He did not invent them rather he wrote of what he witnessed as being nice enjoyable good heating Rumfords .
It uses my self made damper and burns all winter long with the damper blade at only a 1-3/4'''' gap opening.
This represents a throat area to fireplace opening area of 1 to 30 a achievement that recently left the top authority on Rumford Fireplaces in awe and disbelief as his straight backed Rumfords only get to a 1:20 ratio. Although he remained skeptical and wanting more explicit videos and refusing to sign a nondisclosure agreement, he wanted to know if I could do the same with his chosen styled Rumfords.
With a large or small fire the damper stays fixed.
Weather is a non issue, even foggy drizzly nights do not effect this fireplace. There are videos at FCasini on You Tube showing the 50'' burning along with my basement 36'' Orton which I did experimenting last winter . The basement [never used before] has no face, so I affixed a steel panel on it to see if it could burn at the same ratio as my 50'' which uses my self made 30 year old damper.
Iinstead it has a custom vestal damper which I cut the front off as I occasionally do when the budget is limited.
It burned good at a 1 to 26 ratio which is way above the 1/17 that Straight Back Rumfords normally do although their very best is 1/20 ..both of which depend on the use of the highly suggested Tee Pee Fire which will assist any fireplace in smoke evacuation due to solely emitting the smoke form the high end of the standing logs!
Both of my fireplaces certainly can use this style fire but I enjoy the horizontal log cabin style because of the easy loading and longer lasting fire per load.
This winter I am going to affix a glass panel to get a good look at the throat and inner breast chamber while the fireplace is burning. This will be done in my third [ also un faced like the basement] Rumford. This one uses an outside chimney that is about 18' tall, much shorter than the other two and not as warm an environment being the other two are interior chimneys. I am anxious to see if it will compete with a lesser draft ?
I have been searching the patent data base and to date there is nothing close to even resemble the way I get these slanted fireplaces to pass the smoke through such a ridiculously thin throat which I call "The Gates Of Hell".
The prototype is complete and installed into this fireplace which is in it's second year of performance testing and doing better than I expected, in fact before installing it last week I cleaned the throat and chimney and damper blade which hasn't been done in 6 years. This did help the performance a lot as the passage is so thin any build up greatly slows it down from the added viscosity ie flow drag.
For those that don't understand the benefit of a 1:30 ratio it is half the loss of heated air up the chimney and results in a 50% increase in heat efficiency.
This equals a 100% enjoyment factor for anyone whom takes fireplace burning seriously like have done and do for the past 30 years!
The house doesn't get sucked cold!
 Village Home Stores

Davenport, Iowa Quad Cities kitchen remodel featuring Hanstone Quartz counters, and a two-tone Koch Cabinet kitchen design in Prairie Fog and Charcoal Blue painted finishes. “Provincial” Italian Impressions Luxury Vinyl Plank and KitchenAid appliances also featured. Complete start to finish kitchen remodel by Village Home Stores.
 Robin's Nest Interiors
This week’s post of the Updated Spec Home features the Guest Bedroom. A Guest Bedroom is a space where you can feel free to experiment with color and pattern. Check out this room that embraces both!
For our Updated Spec Home, we reused furniture from a previous home which included a twin daybed, a vanity and stool, and my Nana’s wedding chest. However, we updated it by popping a blue accent color in the artwork, fabrics and accessories.
Updated Spec Home Guest Bedroom - Robin's Nest Interiors
This oversized landscape artwork was the inspiration for our new accent color. We used that blue to selected fabric for the daybed pillows, cushions for the chest and panels for the palladium window. We added blue ceramic flowers as additional wall decor. The wool rug has various shades of blues in it as well.
Updated Spec Home Guest Bedroom - Robin's Nest Interiors
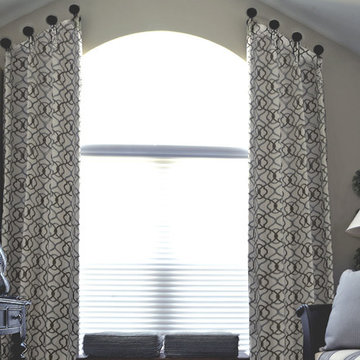
The focal point for the Updated Spec Home Guest Bedroom is the oversized palladium window. The perfect application for this style of window is panels installed on medallions which highlight the curve. My sister was skeptical of the design because she was concerned the panel would look sloppy. Our workroom did a fabulous job of finishing the top for a very tailored look. I do so hate to tell my sister “I told you so.”
This is a beautiful room that homeowner or guest would love to stay in. Enjoy!
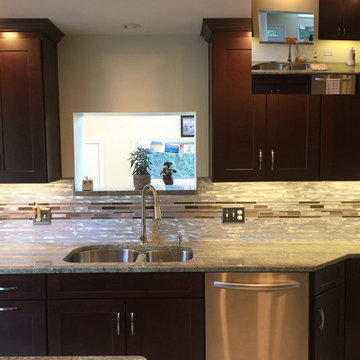 Eden Mosaic Tile
Metal Kitchen Backsplash: Eden Mosaic Tile Long Random Bar Silver Aluminum Tile - EMT_ALWF11-SIL-CB. Aluminum mosaic tiles provide the look of stainless steel metal mosaic tiles but with added texture and durability. The circular brushed aluminum finish gives a unique modern aesthetic while the extruded structure of the tiles provides superior durability and support once installed. If you are considering metal mosaic tiles for your kitchen or bathroom backsplash or perhaps for an accent wall then you should seriously consider our collection of aluminum mosaic tiles.
Testimonial by Mary B. "Just so you know I have been searching for the right backsplash for my kitchen for 3 years. The accent glass and aluminum tile that you see was my found at Home Depot. It was the aluminum that caught my attention. Unfortunately, they did not carry the aluminum tiles to match. I went on Google search and, to my pleasant surprise, Eden mosaic in Florida had what I wanted. I am a skeptic when it comes to dealing with long distant or online orders; so, I sent an email message with my phone number. The very next day I got a call from Eden mosaic and it was a pleasant experience from that day on. The staff were very helpful and very professional. The customer service was one I will never forget and will highly recommend to all who want an excellent experience. Thank you again for a great experience and making my dream kitchen come to life."
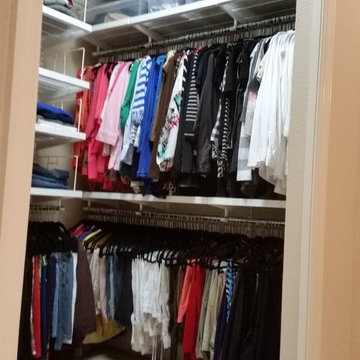
 A Staged Home
The husband issued a challenge and was skeptical we could design and organize a closet to accommodate all of his wife's clothing, shoes, jewelry and accessories.
We won the challenge and he was amazed in the flexibility with the elfa solution.
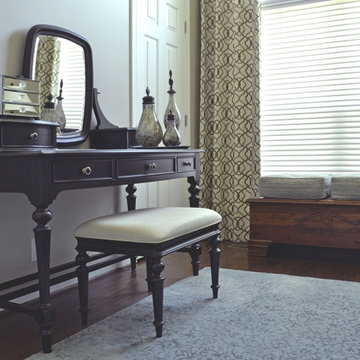 Robin's Nest Interiors
This week’s post of the Updated Spec Home features the Guest Bedroom. A Guest Bedroom is a space where you can feel free to experiment with color and pattern. Check out this room that embraces both!
For our Updated Spec Home, we reused furniture from a previous home which included a twin daybed, a vanity and stool, and my Nana’s wedding chest. However, we updated it by popping a blue accent color in the artwork, fabrics and accessories.
Updated Spec Home Guest Bedroom - Robin's Nest Interiors
This oversized landscape artwork was the inspiration for our new accent color. We used that blue to selected fabric for the daybed pillows, cushions for the chest and panels for the palladium window. We added blue ceramic flowers as additional wall decor. The wool rug has various shades of blues in it as well.
Updated Spec Home Guest Bedroom - Robin's Nest Interiors
The focal point for the Updated Spec Home Guest Bedroom is the oversized palladium window. The perfect application for this style of window is panels installed on medallions which highlight the curve. My sister was skeptical of the design because she was concerned the panel would look sloppy. Our workroom did a fabulous job of finishing the top for a very tailored look. I do so hate to tell my sister “I told you so.”
This is a beautiful room that homeowner or guest would love to stay in. Enjoy!
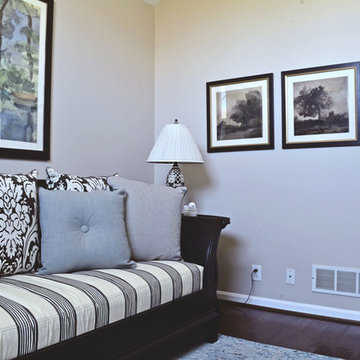 Robin's Nest Interiors
This week’s post of the Updated Spec Home features the Guest Bedroom. A Guest Bedroom is a space where you can feel free to experiment with color and pattern. Check out this room that embraces both!
For our Updated Spec Home, we reused furniture from a previous home which included a twin daybed, a vanity and stool, and my Nana’s wedding chest. However, we updated it by popping a blue accent color in the artwork, fabrics and accessories.
Updated Spec Home Guest Bedroom - Robin's Nest Interiors
This oversized landscape artwork was the inspiration for our new accent color. We used that blue to selected fabric for the daybed pillows, cushions for the chest and panels for the palladium window. We added blue ceramic flowers as additional wall decor. The wool rug has various shades of blues in it as well.
Updated Spec Home Guest Bedroom - Robin's Nest Interiors
The focal point for the Updated Spec Home Guest Bedroom is the oversized palladium window. The perfect application for this style of window is panels installed on medallions which highlight the curve. My sister was skeptical of the design because she was concerned the panel would look sloppy. Our workroom did a fabulous job of finishing the top for a very tailored look. I do so hate to tell my sister “I told you so.”
This is a beautiful room that homeowner or guest would love to stay in. Enjoy!
 Jack Singleton
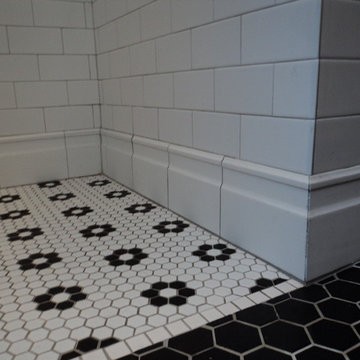
Tile skirt wraps around all walls as well as shower stall. Shower pan by Tuff Form shower pan has less than 7/8" slope from edge of shower pan to drain. As no one involved with the project had any experience with this product, we were all a little skeptical about how it would drain. As it turns out, it drains fine. 1" hex tiles in shower floor provide good traction.
 Basile Landscaping & Lawn Care
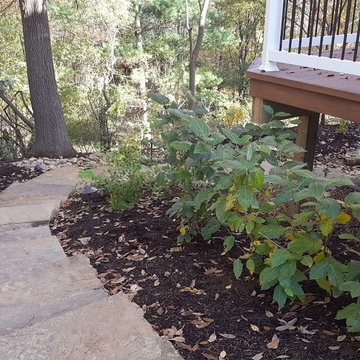
The natural stone steps curve around the deck supports to bring you to the lower patio. Along the path are Carolina Allspice, Japanese Kierra and a Dogwood. Using the native plants such as the Allspice and Dogwood will help the ecology of the micro-climate and also ensure that the plants are hardy enough to survive our strange weather patterns.
We had originally planted 3 Carolina Allspice that had not yet come out of dormancy. We were skeptical of it's ability to transplant well. They were very slow to emerge and one didn't make it. So we swapped them out with new shrubs from a local nursery that caters to home gardeners and landscapers alike. They were beautiful and blooming! The newly transplanted ones bloomed for much longer than anticipated. The customer was much happier with the result.
3