
Search results for "Skill permits" in Home Design Ideas
 Cabinet Genies, Inc.
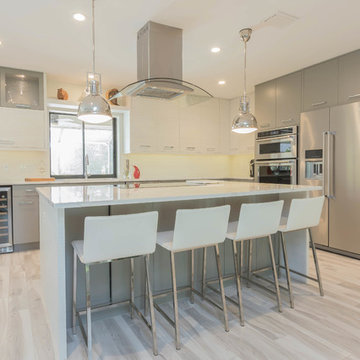
Well we couldn't be happier how this piece of art came out. This knockout will be sure to delight anyone that appreciates a sleek, modern design style. The white and gray color combination permits that open feeling we all love while giving the area some contrast and texture. The oversized island and cooktop allows for ample entertaining possibilities, and a fantastic workstation to hone in your chef skills.
Contractor: DLS Construction
Cabinetry: Southern Stone Cabinetry - Style: Slab - Color: Oyster Bay / Grey Matte
Countertops: Cambria - Britannica
Hardware: Atlas Homewares - A875-CH/A876-CH
Appliances: KitchenAid
 Cabinet Genies, Inc.
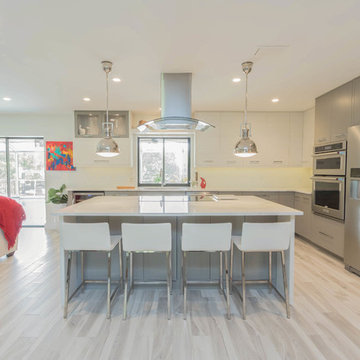
Well we couldn't be happier how this piece of art came out. This knockout will be sure to delight anyone that appreciates a sleek, modern design style. The white and gray color combination permits that open feeling we all love while giving the area some contrast and texture. The oversized island and cooktop allows for ample entertaining possibilities, and a fantastic workstation to hone in your chef skills.
Contractor: DLS Construction
Cabinetry: Southern Stone Cabinetry - Style: Slab - Color: Oyster Bay / Grey Matte
Countertops: Cambria - Britannica
Hardware: Atlas Homewares - A875-CH/A876-CH
Appliances: KitchenAid
 Cabinet Genies, Inc.
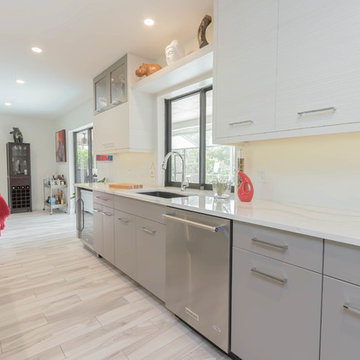
Well we couldn't be happier how this piece of art came out. This knockout will be sure to delight anyone that appreciates a sleek, modern design style. The white and gray color combination permits that open feeling we all love while giving the area some contrast and texture. The oversized island and cooktop allows for ample entertaining possibilities, and a fantastic workstation to hone in your chef skills.
Contractor: DLS Construction
Cabinetry: Southern Stone Cabinetry - Style: Slab - Color: Oyster Bay / Grey Matte
Countertops: Cambria - Britannica
Hardware: Atlas Homewares - A875-CH/A876-CH
Appliances: KitchenAid
Find the right local pro for your project
 Cabinet Genies, Inc.
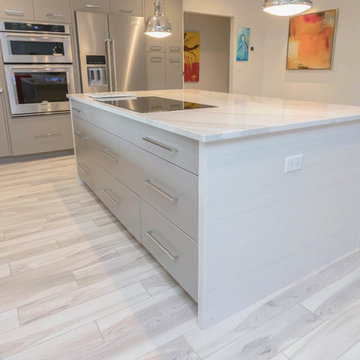
Well we couldn't be happier how this piece of art came out. This knockout will be sure to delight anyone that appreciates a sleek, modern design style. The white and gray color combination permits that open feeling we all love while giving the area some contrast and texture. The oversized island and cooktop allows for ample entertaining possibilities, and a fantastic workstation to hone in your chef skills.
Contractor: DLS Construction
Cabinetry: Southern Stone Cabinetry - Style: Slab - Color: Oyster Bay / Grey Matte
Countertops: Cambria - Britannica
Hardware: Atlas Homewares - A875-CH/A876-CH
Appliances: KitchenAid

 Skill Construction & Design, LLC

Vienna Addition Skill Construction & Design, LLC, Design/Build a two-story addition to include remodeling the kitchen and connecting to the adjoining rooms, creating a great room for this family of four. After removing the side office and back patio, it was replaced with a great room connected to the newly renovated kitchen with an eating area that doubles as a homework area for the children. There was plenty of space left over for a walk-in pantry, powder room, and office/craft room. The second story design was for an Adult’s Only oasis; this was designed for the parents to have a permitted Staycation. This space includes a Grand Master bedroom with three walk-in closets, and a sitting area, with plenty of room for a king size bed. This room was not been completed until we brought the outdoors in; this was created with the three big picture windows allowing the parents to look out at their Zen Patio. The Master Bathroom includes a double size jet tub, his & her walk-in shower, and his & her double vanity with plenty of storage and two hideaway hampers. The exterior was created to bring a modern craftsman style feel, these rich architectural details are displayed around the windows with simple geometric lines and symmetry throughout. Craftsman style is an extension of its natural surroundings. This addition is a reflection of indigenous wood and stone sturdy, defined structure with clean yet prominent lines and exterior details, while utilizing low-maintenance, high-performance materials. We love the artisan style of intricate details and the use of natural materials of this Vienna, VA addition. We especially loved working with the family to Design & Build a space that meets their family’s needs as they grow.
 Skill Construction & Design, LLC
Vienna Addition Skill Construction & Design, LLC, Design/Build a two-story addition to include remodeling the kitchen and connecting to the adjoining rooms, creating a great room for this family of four. After removing the side office and back patio, it was replaced with a great room connected to the newly renovated kitchen with an eating area that doubles as a homework area for the children. There was plenty of space left over for a walk-in pantry, powder room, and office/craft room. The second story design was for an Adult’s Only oasis; this was designed for the parents to have a permitted Staycation. This space includes a Grand Master bedroom with three walk-in closets, and a sitting area, with plenty of room for a king size bed. This room was not been completed until we brought the outdoors in; this was created with the three big picture windows allowing the parents to look out at their Zen Patio. The Master Bathroom includes a double size jet tub, his & her walk-in shower, and his & her double vanity with plenty of storage and two hideaway hampers. The exterior was created to bring a modern craftsman style feel, these rich architectural details are displayed around the windows with simple geometric lines and symmetry throughout. Craftsman style is an extension of its natural surroundings. This addition is a reflection of indigenous wood and stone sturdy, defined structure with clean yet prominent lines and exterior details, while utilizing low-maintenance, high-performance materials. We love the artisan style of intricate details and the use of natural materials of this Vienna, VA addition. We especially loved working with the family to Design & Build a space that meets their family’s needs as they grow.
 S&J Properties
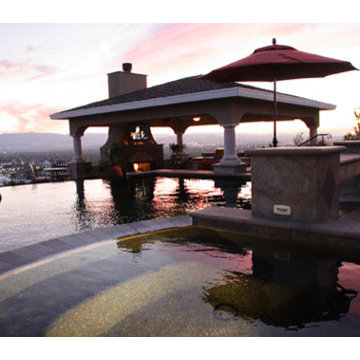
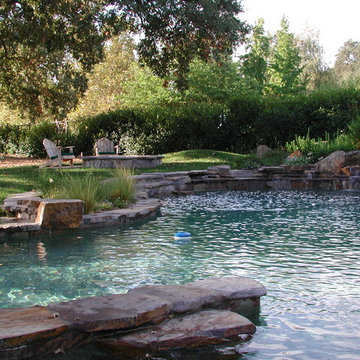
Homeowners are happily discovering that they can appease their inner child by building a personalized backyard water park. By adding waterslides, a lazy river, splash zones, and other water park favorites, homeowners can capture the pure excitement usually found only at a distant, crowded amusement park.
As the demand for personal water parks increases, pool designers are learning the ins and outs of developing and building these intricate spaces. It is important that highly skilled engineers and builders are consulted, because the correct type and number of pumps, electricity, and other controls are critical for success. Plus, these complex zones require a variety of permits and must follow a local government’s building codes.

Sponsored
Delaware, OH

Buckeye Basements, Inc.
Central Ohio's Basement Finishing ExpertsBest Of Houzz '13-'21
 Cabinet Genies, Inc.
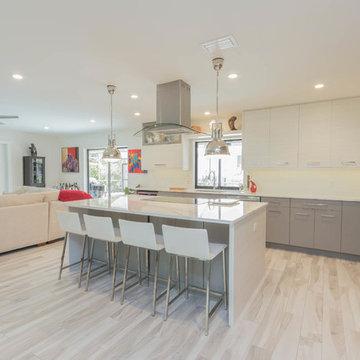
Well we couldn't be happier how this piece of art came out. This knockout will be sure to delight anyone that appreciates a sleek, modern design style. The white and gray color combination permits that open feeling we all love while giving the area some contrast and texture. The oversized island and cooktop allows for ample entertaining possibilities, and a fantastic workstation to hone in your chef skills.
Contractor: DLS Construction
Cabinetry: Southern Stone Cabinetry - Style: Slab - Color: Oyster Bay / Grey Matte
Countertops: Cambria - Britannica
Hardware: Atlas Homewares - A875-CH/A876-CH
Appliances: KitchenAid
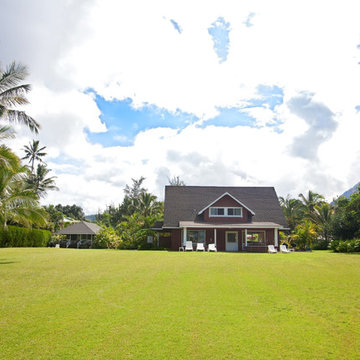
 Hawaii Life
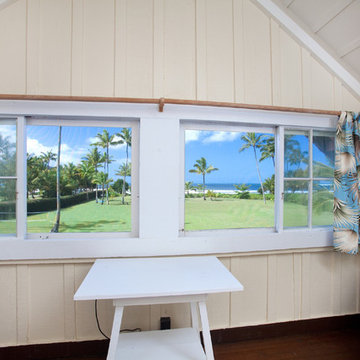
213 FEET OF PRIME BEACHFRONT PROPERTY ON HANALEI BAY.
*The Faye property at Hanalei was purchased by Hans Peter Faye in 1915. Faye was a prominent Kauai sugar plantation manager and a member of the elite society of the day. He and a few others were privileged with the opportunity to purchase prime Hanalei beachfront lots at auction. The intention was to build summer beach houses on the best section of the Bay.
*In 1915, H.P. Faye cleverly combined two of the original Hanalei Beach Lots, resulting in twice the land area and beach frontage of current comparables. Skillfully selected by Hans Peter Faye in 1915 at a time when Hanalei Bay was wide open. The location offers shelter, consistent offshore trade winds, sandbars, and amazing views. H.P. Faye had the vision and the finances to purchase not one but two lots in the best part of the Bay. The property has views both mauka and makai, and is perfect for swimming, parties and the beach lifestlye.
*Building on the property may be permitted for up to 9,000 sf, allowing for additional structures, pool, & larger buildings(compared to average 4,500 sf on other Hanalei beachfront lots).
*Today, almost all of the lots on Hanalei Bay have been subdivided and many of the original large estates are gone. Gone are the days of expansive,open spaces at Hanalei. The Faye property is one of a few parcels that retain the large, open feel and the ONLY ONE THAT IS AVAILABLE FOR SALE. Listed by Neal Norman, REALTOR (B) neal@hawaiilife.com - (808) 651-1777
 S&J Properties
Homeowners are happily discovering that they can appease their inner child by building a personalized backyard water park. By adding waterslides, a lazy river, splash zones, and other water park favorites, homeowners can capture the pure excitement usually found only at a distant, crowded amusement park.
As the demand for personal water parks increases, pool designers are learning the ins and outs of developing and building these intricate spaces. It is important that highly skilled engineers and builders are consulted, because the correct type and number of pumps, electricity, and other controls are critical for success. Plus, these complex zones require a variety of permits and must follow a local government’s building codes.
 Hawaii Life
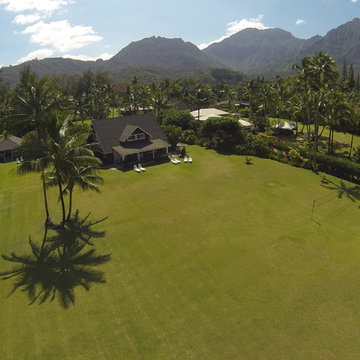
213 FEET OF PRIME BEACHFRONT PROPERTY ON HANALEI BAY.
*The Faye property at Hanalei was purchased by Hans Peter Faye in 1915. Faye was a prominent Kauai sugar plantation manager and a member of the elite society of the day. He and a few others were privileged with the opportunity to purchase prime Hanalei beachfront lots at auction. The intention was to build summer beach houses on the best section of the Bay.
*In 1915, H.P. Faye cleverly combined two of the original Hanalei Beach Lots, resulting in twice the land area and beach frontage of current comparables. Skillfully selected by Hans Peter Faye in 1915 at a time when Hanalei Bay was wide open. The location offers shelter, consistent offshore trade winds, sandbars, and amazing views. H.P. Faye had the vision and the finances to purchase not one but two lots in the best part of the Bay. The property has views both mauka and makai, and is perfect for swimming, parties and the beach lifestlye.
*Building on the property may be permitted for up to 9,000 sf, allowing for additional structures, pool, & larger buildings(compared to average 4,500 sf on other Hanalei beachfront lots).
*Today, almost all of the lots on Hanalei Bay have been subdivided and many of the original large estates are gone. Gone are the days of expansive,open spaces at Hanalei. The Faye property is one of a few parcels that retain the large, open feel and the ONLY ONE THAT IS AVAILABLE FOR SALE. Listed by Neal Norman, REALTOR (B) neal@hawaiilife.com - (808) 651-1777
 Hawaii Life
213 FEET OF PRIME BEACHFRONT PROPERTY ON HANALEI BAY.
*The Faye property at Hanalei was purchased by Hans Peter Faye in 1915. Faye was a prominent Kauai sugar plantation manager and a member of the elite society of the day. He and a few others were privileged with the opportunity to purchase prime Hanalei beachfront lots at auction. The intention was to build summer beach houses on the best section of the Bay.
*In 1915, H.P. Faye cleverly combined two of the original Hanalei Beach Lots, resulting in twice the land area and beach frontage of current comparables. Skillfully selected by Hans Peter Faye in 1915 at a time when Hanalei Bay was wide open. The location offers shelter, consistent offshore trade winds, sandbars, and amazing views. H.P. Faye had the vision and the finances to purchase not one but two lots in the best part of the Bay. The property has views both mauka and makai, and is perfect for swimming, parties and the beach lifestlye.
*Building on the property may be permitted for up to 9,000 sf, allowing for additional structures, pool, & larger buildings(compared to average 4,500 sf on other Hanalei beachfront lots).
*Today, almost all of the lots on Hanalei Bay have been subdivided and many of the original large estates are gone. Gone are the days of expansive,open spaces at Hanalei. The Faye property is one of a few parcels that retain the large, open feel and the ONLY ONE THAT IS AVAILABLE FOR SALE. Listed by Neal Norman, REALTOR (B) neal@hawaiilife.com - (808) 651-1777

 Eric N. Rohlfing, ENR architects
A handy, empty-nester couple, nearing retirement, sold their mansion, and purchased a fixer-upper on a sunlit hillside that features the spectacular ocean view of the Channel Islands. ENRarchitects was hired to assist with making minor enhancements to the plan, integrating the lower level parking court, and adding a patio deck. The owner, a retiring engineer, took on the responsibilities of general contracting during construction.
Our collaboration included opening the kitchen to the Living-Dining space, so all can enjoy the ocean view. A balcony was added to second floor Master Study, with a new laundry room below it. Both bathrooms were modestly enlarged to provide more spacious showers. Lastly, the Entry Foyer was opened to ceiling height into the Living Room.
In California, ocean views inherently include relentless west sunshine, and formidable interior heat gain. Multiple design studies explored various means to incorporate shading and solar screening measures to permit the view, and to reduce heat gain. Additional studies featured more substantial proposed additions, including a lower level guest suite, and a detached office.
A key feature, is the addition of a raised, covered entry porch, where passengers and goods can be offloaded, prior to parking on the lower level. The new porch also provides a secondary transition around the structure to the ocean view, split-level patio.
A 2nd phase included the suggestion of rebuilding the lower covered parking to include a roof deck, rooftop guest suite, and solar electricity, which was successfully completed. The property is now mildly reminiscent of the Sea Ranch community.
With the blessing of year-round comfortable weather, and ever-changing, dynamic views, the successfully remodeled home takes full advantage for a new generation of colorful living. (photo by owner)
"We are so happy with the results, and proud you’d include our place in your client list.
We are extremely happy and will always tout your skills."
-Bill & Janice, Camarillo
 Cabinet Genies, Inc.
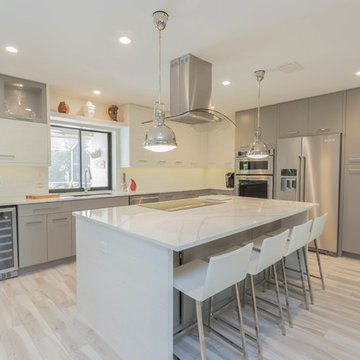
Well we couldn't be happier how this piece of art came out. This knockout will be sure to delight anyone that appreciates a sleek, modern design style. The white and gray color combination permits that open feeling we all love while giving the area some contrast and texture. The oversized island and cooktop allows for ample entertaining possibilities, and a fantastic workstation to hone in your chef skills.
Contractor: DLS Construction
Cabinetry: Southern Stone Cabinetry - Style: Slab - Color: Oyster Bay / Grey Matte
Countertops: Cambria - Britannica
Hardware: Atlas Homewares - A875-CH/A876-CH
Appliances: KitchenAid
 Hawaii Life
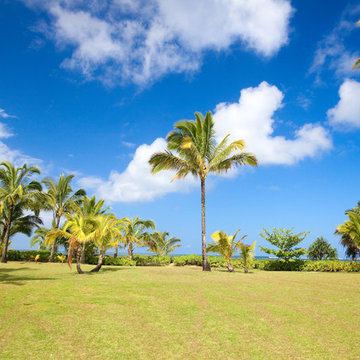
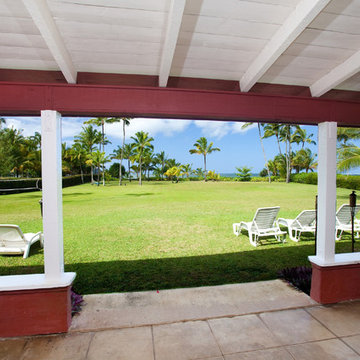
213 FEET OF PRIME BEACHFRONT PROPERTY ON HANALEI BAY.
*The Faye property at Hanalei was purchased by Hans Peter Faye in 1915. Faye was a prominent Kauai sugar plantation manager and a member of the elite society of the day. He and a few others were privileged with the opportunity to purchase prime Hanalei beachfront lots at auction. The intention was to build summer beach houses on the best section of the Bay.
*In 1915, H.P. Faye cleverly combined two of the original Hanalei Beach Lots, resulting in twice the land area and beach frontage of current comparables. Skillfully selected by Hans Peter Faye in 1915 at a time when Hanalei Bay was wide open. The location offers shelter, consistent offshore trade winds, sandbars, and amazing views. H.P. Faye had the vision and the finances to purchase not one but two lots in the best part of the Bay. The property has views both mauka and makai, and is perfect for swimming, parties and the beach lifestlye.
*Building on the property may be permitted for up to 9,000 sf, allowing for additional structures, pool, & larger buildings(compared to average 4,500 sf on other Hanalei beachfront lots).
*Today, almost all of the lots on Hanalei Bay have been subdivided and many of the original large estates are gone. Gone are the days of expansive,open spaces at Hanalei. The Faye property is one of a few parcels that retain the large, open feel and the ONLY ONE THAT IS AVAILABLE FOR SALE. Listed by Neal Norman, REALTOR (B) neal@hawaiilife.com - (808) 651-1777
 Cabinet Genies, Inc.
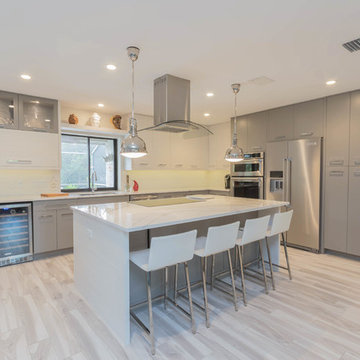
Well we couldn't be happier how this piece of art came out. This knockout will be sure to delight anyone that appreciates a sleek, modern design style. The white and gray color combination permits that open feeling we all love while giving the area some contrast and texture. The oversized island and cooktop allows for ample entertaining possibilities, and a fantastic workstation to hone in your chef skills.
Contractor: DLS Construction
Cabinetry: Southern Stone Cabinetry - Style: Slab - Color: Oyster Bay / Grey Matte
Countertops: Cambria - Britannica
Hardware: Atlas Homewares - A875-CH/A876-CH
Appliances: KitchenAid
 Hawaii Life
213 FEET OF PRIME BEACHFRONT PROPERTY ON HANALEI BAY.
*The Faye property at Hanalei was purchased by Hans Peter Faye in 1915. Faye was a prominent Kauai sugar plantation manager and a member of the elite society of the day. He and a few others were privileged with the opportunity to purchase prime Hanalei beachfront lots at auction. The intention was to build summer beach houses on the best section of the Bay.
*In 1915, H.P. Faye cleverly combined two of the original Hanalei Beach Lots, resulting in twice the land area and beach frontage of current comparables. Skillfully selected by Hans Peter Faye in 1915 at a time when Hanalei Bay was wide open. The location offers shelter, consistent offshore trade winds, sandbars, and amazing views. H.P. Faye had the vision and the finances to purchase not one but two lots in the best part of the Bay. The property has views both mauka and makai, and is perfect for swimming, parties and the beach lifestlye.
*Building on the property may be permitted for up to 9,000 sf, allowing for additional structures, pool, & larger buildings(compared to average 4,500 sf on other Hanalei beachfront lots).
*Today, almost all of the lots on Hanalei Bay have been subdivided and many of the original large estates are gone. Gone are the days of expansive,open spaces at Hanalei. The Faye property is one of a few parcels that retain the large, open feel and the ONLY ONE THAT IS AVAILABLE FOR SALE. Listed by Neal Norman, REALTOR (B) neal@hawaiilife.com - (808) 651-1777
 Eric N. Rohlfing, ENR architects
A handy, empty-nester couple, nearing retirement, sold their mansion, and purchased a fixer-upper on a sunlit hillside that features the spectacular ocean view of the Channel Islands. ENRarchitects was hired to assist with making minor enhancements to the plan, integrating the lower level parking court, and adding a patio deck. The owner, a retiring engineer, took on the responsibilities of general contracting during construction.
Our collaboration included opening the kitchen to the Living-Dining space, so all can enjoy the ocean view. A balcony was added to second floor Master Study, with a new laundry room below it. Both bathrooms were modestly enlarged to provide more spacious showers. Lastly, the Entry Foyer was opened to ceiling height into the Living Room.
In California, ocean views inherently include relentless west sunshine, and formidable interior heat gain. Multiple design studies explored various means to incorporate shading and solar screening measures to permit the view, and to reduce heat gain. Additional studies featured more substantial proposed additions, including a lower level guest suite, and a detached office.
A key feature, is the addition of a raised, covered entry porch, where passengers and goods can be offloaded, prior to parking on the lower level. The new porch also provides a secondary transition around the structure to the ocean view, split-level patio.
A 2nd phase included the suggestion of rebuilding the lower covered parking to include a roof deck, rooftop guest suite, and solar electricity, which was successfully completed. The property is now mildly reminiscent of the Sea Ranch community.
With the blessing of year-round comfortable weather, and ever-changing, dynamic views, the successfully remodeled home takes full advantage for a new generation of colorful living. (photo by owner)
"We are so happy with the results, and proud you’d include our place in your client list.
We are extremely happy and will always tout your skills."
-Bill & Janice, Camarillo
 Cabinet Genies, Inc.
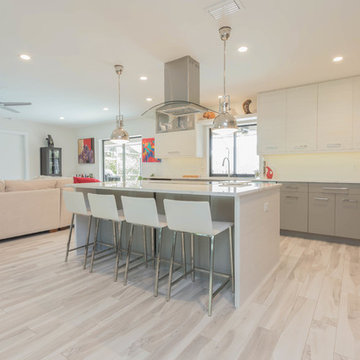
Well we couldn't be happier how this piece of art came out. This knockout will be sure to delight anyone that appreciates a sleek, modern design style. The white and gray color combination permits that open feeling we all love while giving the area some contrast and texture. The oversized island and cooktop allows for ample entertaining possibilities, and a fantastic workstation to hone in your chef skills.
Contractor: DLS Construction
Cabinetry: Southern Stone Cabinetry - Style: Slab - Color: Oyster Bay / Grey Matte
Countertops: Cambria - Britannica
Hardware: Atlas Homewares - A875-CH/A876-CH
Appliances: KitchenAid
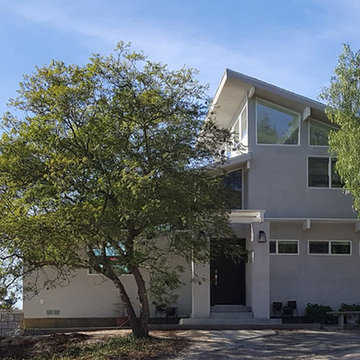 Eric N. Rohlfing, ENR architects
A handy, empty-nester couple, nearing retirement, sold their mansion, and purchased a fixer-upper on a sunlit hillside that features the spectacular ocean view of the Channel Islands. ENRarchitects was hired to assist with making minor enhancements to the plan, integrating the lower level parking court, and adding a patio deck. The owner, a retiring engineer, took on the responsibilities of general contracting during construction.
Our collaboration included opening the kitchen to the Living-Dining space, so all can enjoy the ocean view. A balcony was added to second floor Master Study, with a new laundry room below it. Both bathrooms were modestly enlarged to provide more spacious showers. Lastly, the Entry Foyer was opened to ceiling height into the Living Room.
In California, ocean views inherently include relentless west sunshine, and formidable interior heat gain. Multiple design studies explored various means to incorporate shading and solar screening measures to permit the view, and to reduce heat gain. Additional studies featured more substantial proposed additions, including a lower level guest suite, and a detached office.
A key feature, is the addition of a raised, covered entry porch, where passengers and goods can be offloaded, prior to parking on the lower level. The new porch also provides a secondary transition around the structure to the ocean view, split-level patio.
A 2nd phase included the suggestion of rebuilding the lower covered parking to include a roof deck, rooftop guest suite, and solar electricity, which was successfully completed. The property is now mildly reminiscent of the Sea Ranch community.
With the blessing of year-round comfortable weather, and ever-changing, dynamic views, the successfully remodeled home takes full advantage for a new generation of colorful living. (photo by owner)
"We are so happy with the results, and proud you’d include our place in your client list.
We are extremely happy and will always tout your skills."
-Bill & Janice, Camarillo
3