
Search results for "Skipping" in Home Design Ideas
 Caroline Sharpnack
Photo: Caroline Sharpnack © 2018 Houzz

Living room - cottage formal and open concept dark wood floor and brown floor living room idea in Nashville with white walls, a standard fireplace and a wall-mounted tv
Living room - cottage formal and open concept dark wood floor and brown floor living room idea in Nashville with white walls, a standard fireplace and a wall-mounted tv
 skip knoll inc professional remodeling

Alcove bathtub - mid-sized transitional gray tile and porcelain tile porcelain tile alcove bathtub idea with an undermount sink, raised-panel cabinets, white cabinets, granite countertops and orange walls
 skip knoll inc professional remodeling
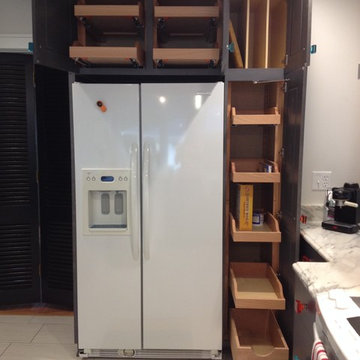
Inspiration for a large transitional u-shaped porcelain tile eat-in kitchen remodel with a farmhouse sink, flat-panel cabinets, gray cabinets, marble countertops, white backsplash, ceramic backsplash, white appliances and no island
Find the right local pro for your project
 skip knoll inc professional remodeling
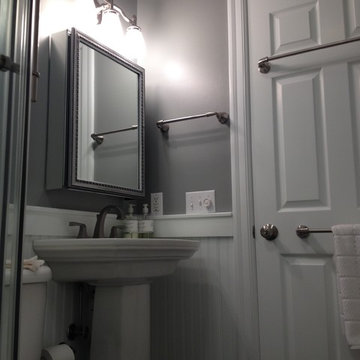
Example of a small transitional kids' white tile and ceramic tile porcelain tile home design design with a pedestal sink and gray walls
 skip knoll inc professional remodeling
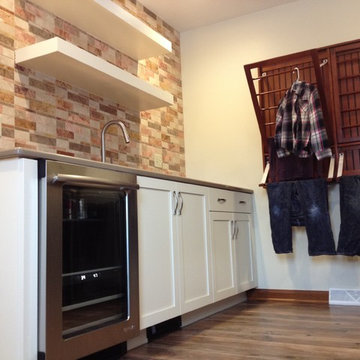
Mid-sized transitional l-shaped utility room photo with an undermount sink, shaker cabinets, white cabinets, quartz countertops, beige walls and a side-by-side washer/dryer

1950s 3/4 white tile alcove shower photo in Los Angeles with an integrated sink, flat-panel cabinets and white cabinets
 skip knoll inc professional remodeling

Example of a mid-sized transitional gray tile and porcelain tile porcelain tile alcove bathtub design with an undermount sink, raised-panel cabinets, white cabinets, granite countertops and orange walls

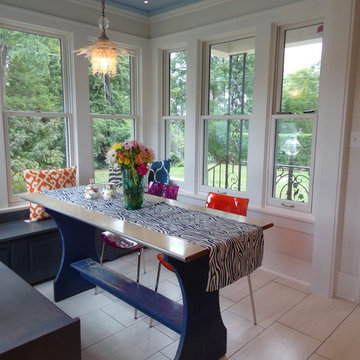 skip knoll inc professional remodeling
Eat-in kitchen - large transitional u-shaped porcelain tile eat-in kitchen idea with a farmhouse sink, flat-panel cabinets, gray cabinets, marble countertops, white backsplash, ceramic backsplash, white appliances and no island
 skip knoll inc professional remodeling
Example of a mid-sized transitional kids' gray tile and porcelain tile porcelain tile alcove bathtub design with an undermount sink, raised-panel cabinets, white cabinets, granite countertops and orange walls
 skip knoll inc professional remodeling
Example of a mid-sized transitional l-shaped plywood floor enclosed kitchen design with an undermount sink, shaker cabinets, white cabinets, granite countertops, stainless steel appliances and no island
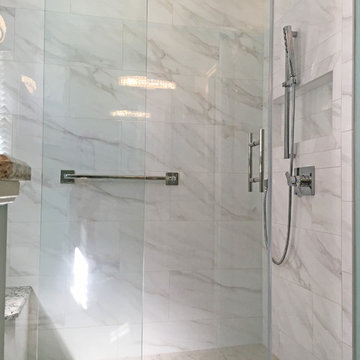 skip knoll inc professional remodeling
Inspiration for a mid-sized transitional master white tile and porcelain tile porcelain tile and white floor alcove shower remodel with recessed-panel cabinets, white cabinets, a two-piece toilet, blue walls, an undermount sink and quartz countertops
 skip knoll inc professional remodeling
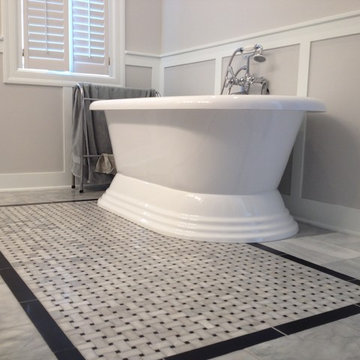
Inspiration for a mid-sized timeless master white tile and stone tile marble floor freestanding bathtub remodel with a vessel sink, raised-panel cabinets, white cabinets, granite countertops and gray walls
 skip knoll inc professional remodeling
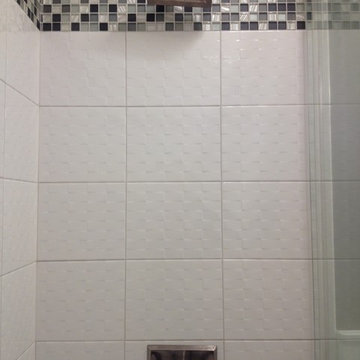
Example of a small transitional kids' white tile and ceramic tile porcelain tile home design design with a pedestal sink and gray walls
 Skips Custom Flooring

We carry Hallmark Floors Chaparral Collection, come check out our showroom today!
Mid-sized trendy galley dark wood floor enclosed kitchen photo in New York with a drop-in sink, recessed-panel cabinets, medium tone wood cabinets, granite countertops, beige backsplash, ceramic backsplash, stainless steel appliances and an island
Mid-sized trendy galley dark wood floor enclosed kitchen photo in New York with a drop-in sink, recessed-panel cabinets, medium tone wood cabinets, granite countertops, beige backsplash, ceramic backsplash, stainless steel appliances and an island
 skip knoll inc professional remodeling
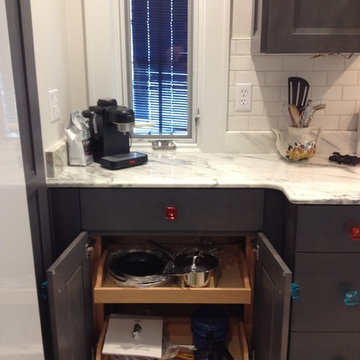
Inspiration for a large transitional u-shaped porcelain tile eat-in kitchen remodel with a farmhouse sink, flat-panel cabinets, gray cabinets, marble countertops, white backsplash, ceramic backsplash, white appliances and no island
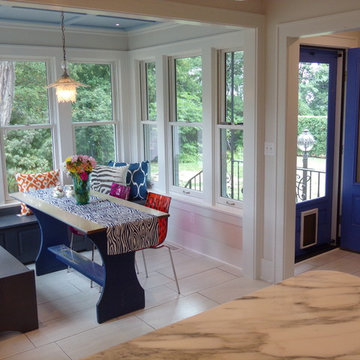 skip knoll inc professional remodeling
Example of a large transitional u-shaped porcelain tile eat-in kitchen design with a farmhouse sink, flat-panel cabinets, gray cabinets, marble countertops, white backsplash, ceramic backsplash, white appliances and no island
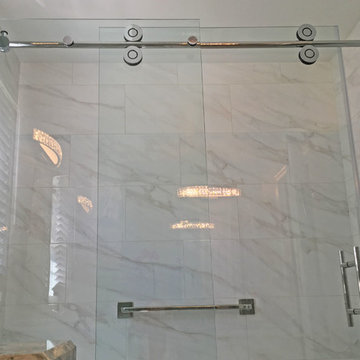 skip knoll inc professional remodeling
Mid-sized transitional master white tile and porcelain tile porcelain tile and white floor alcove shower photo with recessed-panel cabinets, white cabinets, a two-piece toilet, blue walls, an undermount sink and quartz countertops

Huge tuscan master medium tone wood floor and gray floor bedroom photo in Phoenix with white walls, a standard fireplace and a stone fireplace
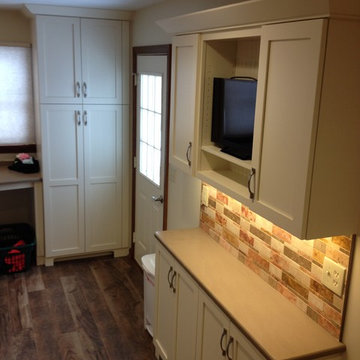 skip knoll inc professional remodeling
Mid-sized transitional l-shaped utility room photo with an undermount sink, shaker cabinets, white cabinets, quartz countertops, beige walls and a side-by-side washer/dryer
36