
Search results for "Skipping" in Home Design Ideas
 skip knoll inc professional remodeling
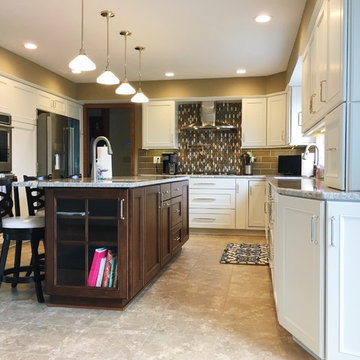
Inspiration for a large transitional l-shaped vinyl floor and beige floor eat-in kitchen remodel with a double-bowl sink, recessed-panel cabinets, white cabinets, granite countertops, brown backsplash, ceramic backsplash, stainless steel appliances and an island
 skip knoll inc professional remodeling
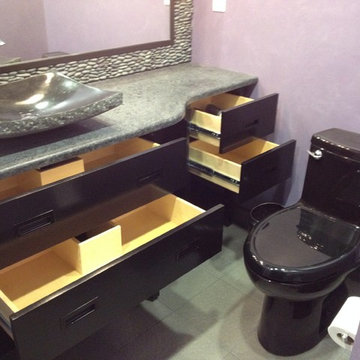
Bathroom - zen black tile and stone tile bathroom idea with a vessel sink, furniture-like cabinets, black cabinets and granite countertops
 skip knoll inc professional remodeling
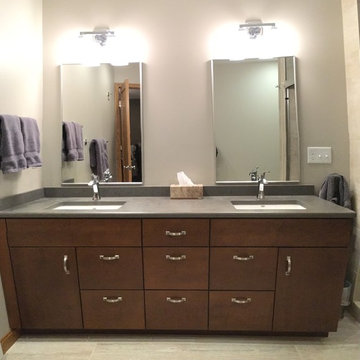
Inspiration for a large transitional master beige tile and porcelain tile porcelain tile alcove shower remodel with flat-panel cabinets, dark wood cabinets, a two-piece toilet, green walls, an undermount sink and quartz countertops
Find the right local pro for your project
 skip knoll inc professional remodeling
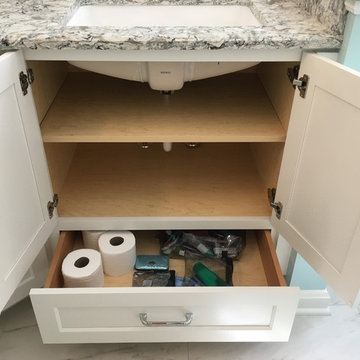
Example of a mid-sized transitional master white tile and porcelain tile porcelain tile and white floor alcove shower design with recessed-panel cabinets, white cabinets, a two-piece toilet, blue walls, an undermount sink and quartz countertops
 skip knoll inc professional remodeling

Small elegant master beige tile and porcelain tile porcelain tile alcove shower photo with raised-panel cabinets, distressed cabinets, gray walls, an undermount sink and granite countertops
 skip knoll inc professional remodeling
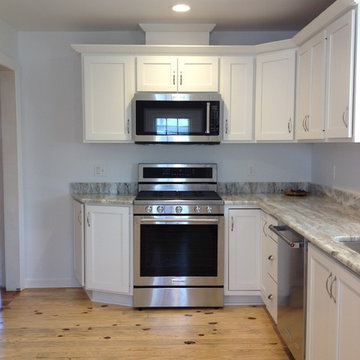
Inspiration for a mid-sized transitional l-shaped light wood floor enclosed kitchen remodel with an undermount sink, shaker cabinets, white cabinets, granite countertops, stainless steel appliances and no island
 Questar Pools

Designed and built by Skip Phillips, Questar Pools in conjunction with Helena Arahuete, John Lautner & Associates
Inspiration for a large contemporary backyard stone and custom-shaped pool remodel
Inspiration for a large contemporary backyard stone and custom-shaped pool remodel
 skip knoll inc professional remodeling
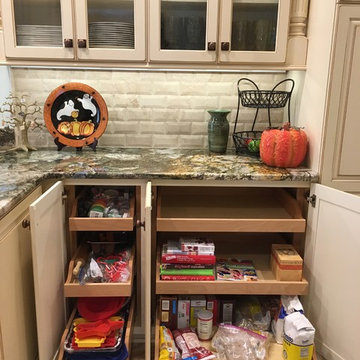
Enclosed kitchen - large transitional galley porcelain tile enclosed kitchen idea with an undermount sink, raised-panel cabinets, distressed cabinets, granite countertops, beige backsplash, stone tile backsplash, stainless steel appliances and a peninsula
 skip knoll inc professional remodeling
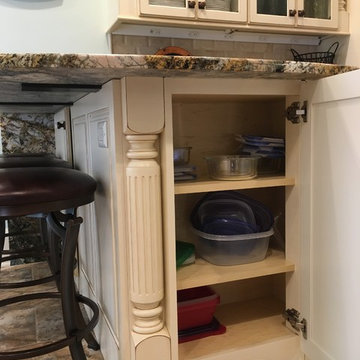
Example of a large transitional galley porcelain tile enclosed kitchen design with an undermount sink, raised-panel cabinets, distressed cabinets, granite countertops, beige backsplash, stone tile backsplash, stainless steel appliances and a peninsula
 skip knoll inc professional remodeling
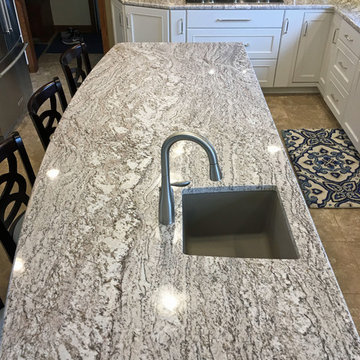
Example of a large transitional l-shaped vinyl floor and beige floor eat-in kitchen design with a double-bowl sink, recessed-panel cabinets, white cabinets, granite countertops, brown backsplash, ceramic backsplash, stainless steel appliances and an island
 skip knoll inc professional remodeling
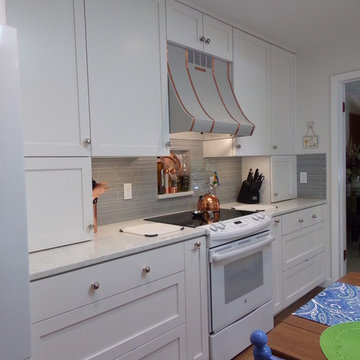
Enclosed kitchen - mid-sized transitional u-shaped vinyl floor enclosed kitchen idea with an undermount sink, shaker cabinets, white cabinets, quartz countertops, gray backsplash, glass tile backsplash, white appliances and no island
 skip knoll inc professional remodeling
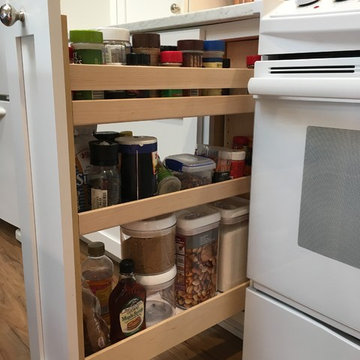
Enclosed kitchen - mid-sized transitional u-shaped vinyl floor enclosed kitchen idea with an undermount sink, shaker cabinets, white cabinets, quartz countertops, gray backsplash, glass tile backsplash, white appliances and no island
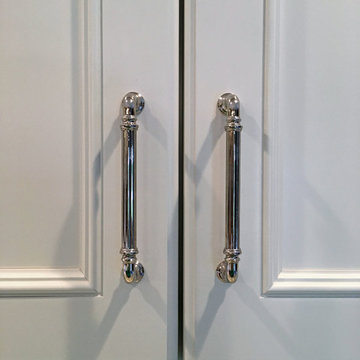 skip knoll inc professional remodeling
Example of a large transitional l-shaped vinyl floor and beige floor eat-in kitchen design with a double-bowl sink, recessed-panel cabinets, white cabinets, granite countertops, brown backsplash, ceramic backsplash, stainless steel appliances and an island
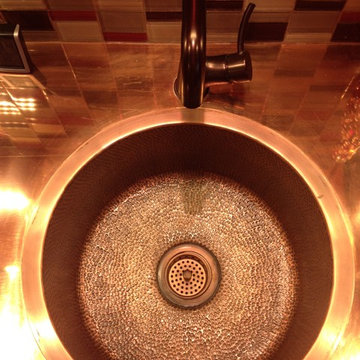
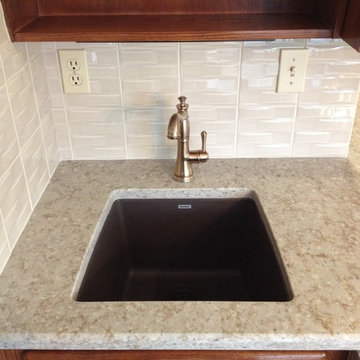 skip knoll inc professional remodeling
Large elegant u-shaped kitchen photo with an undermount sink, medium tone wood cabinets, quartz countertops, beige backsplash, ceramic backsplash, black appliances and an island
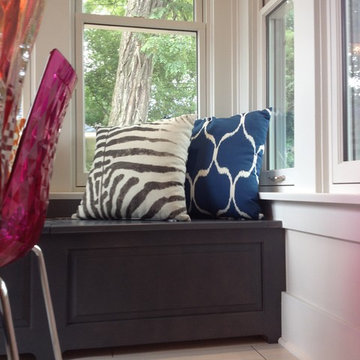 skip knoll inc professional remodeling
Inspiration for a large transitional u-shaped porcelain tile eat-in kitchen remodel with a farmhouse sink, flat-panel cabinets, gray cabinets, marble countertops, white backsplash, ceramic backsplash, white appliances and no island
 skip knoll inc professional remodeling
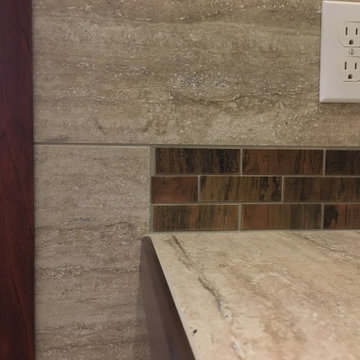
Home design - large transitional porcelain tile home design idea with no fireplace and a standard ceiling
 skip knoll inc professional remodeling
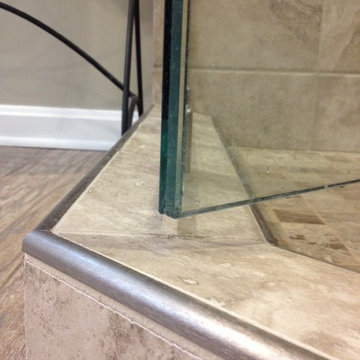
Example of a large transitional master beige tile and porcelain tile porcelain tile drop-in bathtub design with an undermount sink, flat-panel cabinets, white cabinets, wood countertops and green walls
 skip knoll inc professional remodeling
Small transitional laminate floor home design photo with beige walls

41