
Search results for "Skylight blinds" in Home Design Ideas
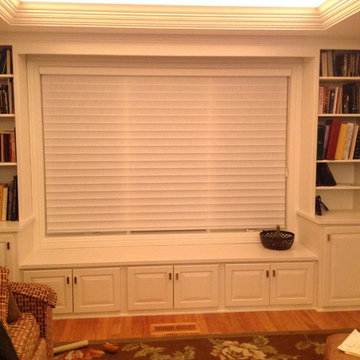
 Aero Drapery & Blind
Silhouettes closed
Example of a small transitional enclosed light wood floor living room library design in Minneapolis with beige walls and a wall-mounted tv
Example of a small transitional enclosed light wood floor living room library design in Minneapolis with beige walls and a wall-mounted tv
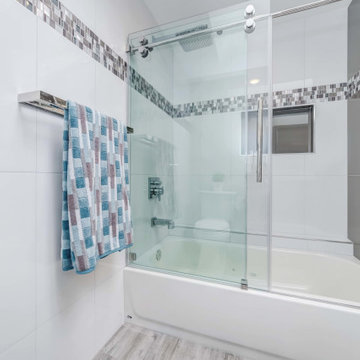

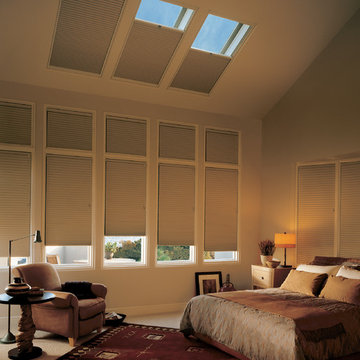
 Windows, Walls & More
Automate skylight shades for easy operation.
Example of a classic bedroom design in Detroit
Example of a classic bedroom design in Detroit
Find the right local pro for your project


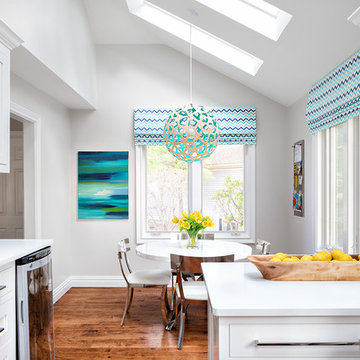
 Clean Design
Donna Dotan Photography Inc.
Medium tone wood floor eat-in kitchen photo in New York with gray walls
Medium tone wood floor eat-in kitchen photo in New York with gray walls
 VELUX
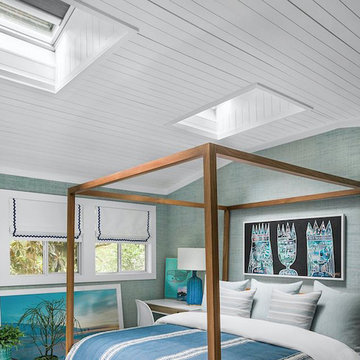
VELUXWith two VELUX skylights in this bedroom, you can fall to sleep with sky views and wake up to gently swaying treetops. And schedule automated room-darkening shades to close and open at preset times to ensure a darkened room for sleeping.
 Lindus Construction/Midwest LeafGuard
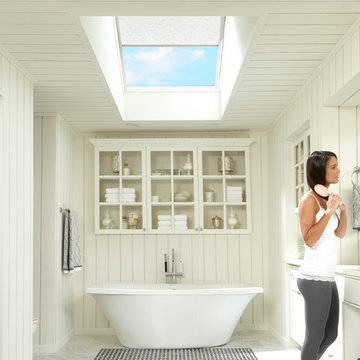
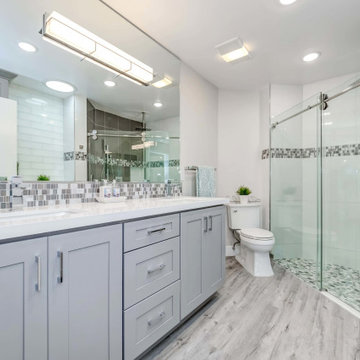
Fresh air and daylight fill the entire bathroom and give you the perfect moment of silence and privacy. The VELUX Solar Powered "Fresh Air" Skylight can be programmed to ventilate the room even when you are away and to close automatically if it begins to rain. The skylight has a maintenance-free polyurethane finish and is fitted with a durable, moisture-resistant VELUX Light filtering blind.
Photo Courtesy of VELUX

Sponsored
Fredericksburg, OH

High Point Cabinets
Columbus' Experienced Custom Cabinet Builder | 4x Best of Houzz Winner
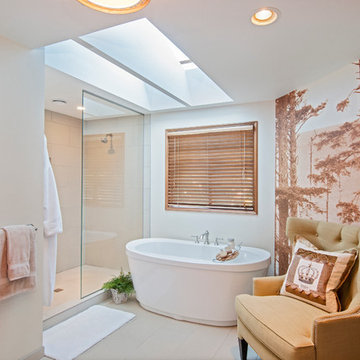
 seattlehometours.com
Dan Farmer | seattlehometours.com
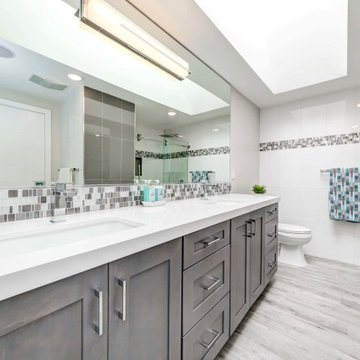
Example of a beige tile freestanding bathtub design in Seattle
Example of a beige tile freestanding bathtub design in Seattle
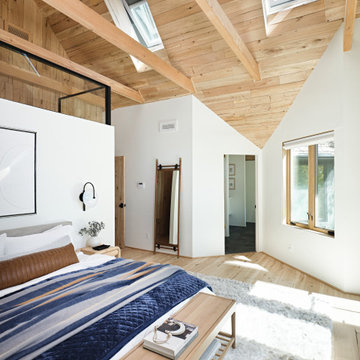 VELUX
VELUXVELUX No Leak Solar Powered "Fresh Air" skylights provide natural light to bring out the details in this bedroom's wood-clad ceiling while also brightening the room below. Room-darkening blinds block the light when it's time to sleep.
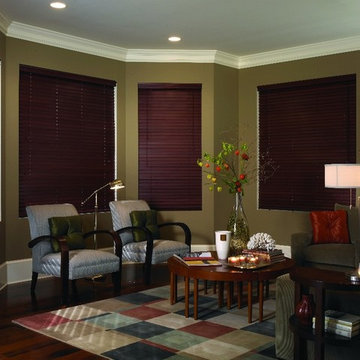
 Zinga's - Blinds, Shutters, Draperies
Traditional Living Room
Inspiration for a craftsman living room remodel in Indianapolis
Inspiration for a craftsman living room remodel in Indianapolis
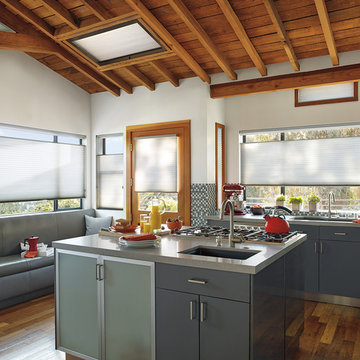
 The Blind Guy of Kalispell
Mid-sized transitional l-shaped dark wood floor open concept kitchen photo with an undermount sink, flat-panel cabinets, gray cabinets, solid surface countertops, multicolored backsplash, mosaic tile backsplash, an island and stainless steel appliances

Sponsored
Fredericksburg, OH
High Point Cabinets
Columbus' Experienced Custom Cabinet Builder | 4x Best of Houzz Winner
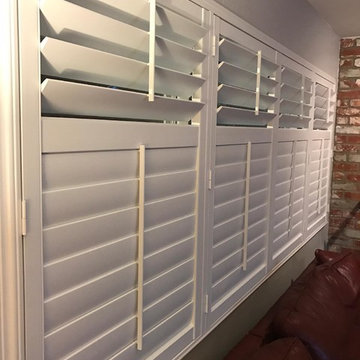

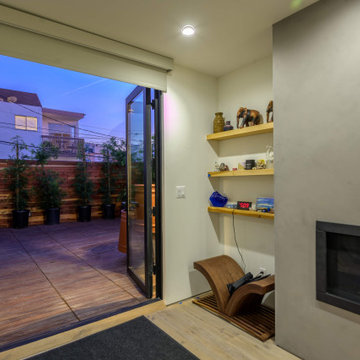

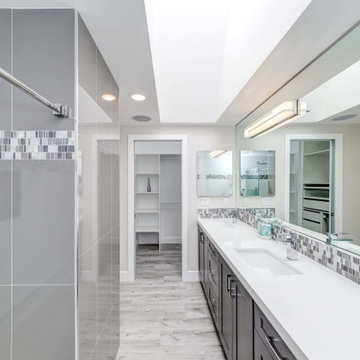
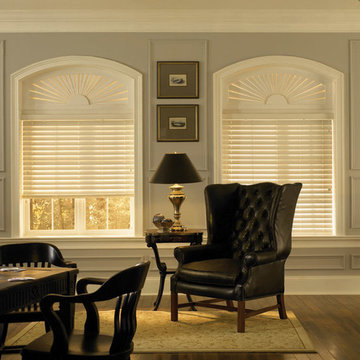 Zinga's - Blinds, Shutters, Draperies
Traditional Family Room
Home office - traditional home office idea in Indianapolis
Home office - traditional home office idea in Indianapolis


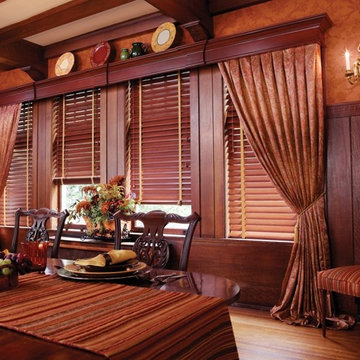 Zinga's - Blinds, Shutters, Draperies
Traditional Dining Room
Inspiration for a timeless dining room remodel in Indianapolis
Inspiration for a timeless dining room remodel in Indianapolis
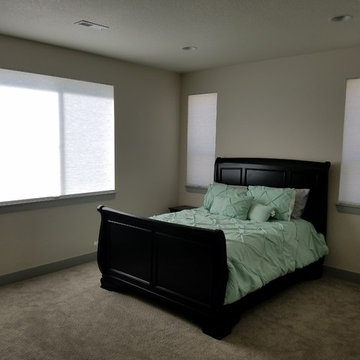
 New View Blinds and Shutters
Cellular Shades combine outstanding insulating capabilities and a simple design to make them ideal for any setting.
By New View Blinds and Shutters
Bedroom - cordless and mid-sized transitional guest inside/outside mount carpeted and gray floor bedroom idea in Denver with gray walls and no fireplace
Bedroom - cordless and mid-sized transitional guest inside/outside mount carpeted and gray floor bedroom idea in Denver with gray walls and no fireplace
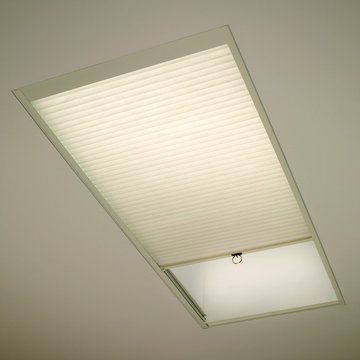
 SunControl Tinting & Blinds
Honeycomb Skylight Shade - Lifetime warranty
Inspiration for a modern bedroom remodel in Chicago
Inspiration for a modern bedroom remodel in Chicago
24