
Search results for "Skylight blinds" in Home Design Ideas

 Heidi Caillier Design
Haris Kenjar

1950s l-shaped multicolored floor kitchen photo in Seattle with an undermount sink, flat-panel cabinets, medium tone wood cabinets, gray backsplash and gray countertops
1950s l-shaped multicolored floor kitchen photo in Seattle with an undermount sink, flat-panel cabinets, medium tone wood cabinets, gray backsplash and gray countertops
Find the right local pro for your project


 VELUX

VELUXVELUX skylights with blinds provide natural light to bring out the details in this bedroom's wood-clad ceiling while also brightening the room below. Room-darkening blinds block the light when it's time to sleep.
 VELUX
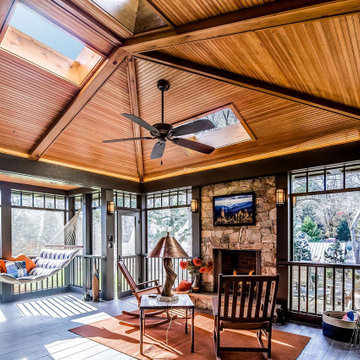
VELUXBrighten covered porches with VELUX skylights for a true outdoor experience that allows you to enjoy sky views whether it's blue skies, passing storms or starry nights.


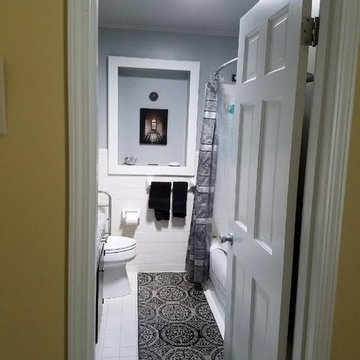
 Modern Organic Interiors
Photographer: Isabelle Eubanks
Interiors: Modern Organic Interiors, Architect: Simpson Design Group, Builder: Milne Design and Build
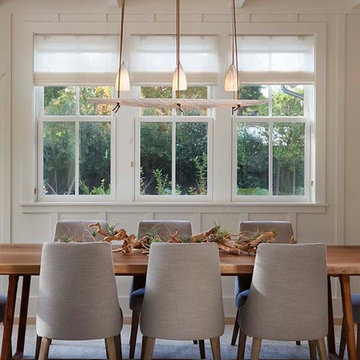
Country dining room photo in San Francisco
Country dining room photo in San Francisco

 Airy Kitchens
Example of a mid-sized eclectic l-shaped slate floor and green floor eat-in kitchen design in Philadelphia with an undermount sink, shaker cabinets, green cabinets, granite countertops, white backsplash, ceramic backsplash, stainless steel appliances, an island and black countertops

 EJ Interior Design, Inc.
Eric Rorer
Inspiration for a mid-sized transitional formal and open concept light wood floor and brown floor living room remodel in San Francisco with beige walls, a standard fireplace, a stone fireplace and no tv
Inspiration for a mid-sized transitional formal and open concept light wood floor and brown floor living room remodel in San Francisco with beige walls, a standard fireplace, a stone fireplace and no tv
 VELUX
VELUXVELUX skylights with blinds fill home offices with natural light and fresh air for an uplifting vibe that helps the work breeze by.

Sponsored
Columbus, OH

Hope Restoration & General Contracting
Columbus Design-Build, Kitchen & Bath Remodeling, Historic Renovations


Sponsored
Columbus, OH
Hope Restoration & General Contracting
Columbus Design-Build, Kitchen & Bath Remodeling, Historic Renovations

 Valerie Grant Interiors
A home office space for the work from home man. The brown and beige palette create a masculine space. Photography by: Peter Rymwid
Example of a transitional built-in desk medium tone wood floor study room design in New York with beige walls
Example of a transitional built-in desk medium tone wood floor study room design in New York with beige walls
 BARNETT CARPETS
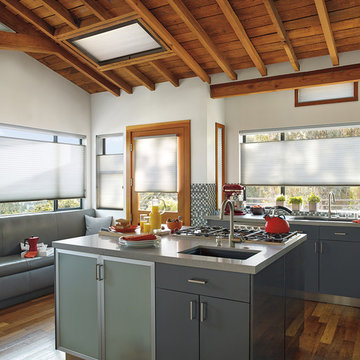
The top-down, bottom-up option allows you to block the sun specifically where it is most intense. This allows you to keep the room full of soft lighting without that intense glare.
8