
Search results for "Slab cabinet doors" in Home Design Ideas

 Surfaces USA
Large transitional l-shaped light wood floor and beige floor eat-in kitchen photo in Los Angeles with a farmhouse sink, recessed-panel cabinets, gray cabinets, gray backsplash, stone slab backsplash, white appliances, an island and marble countertops

 VanderHorn Architects
This bright new kitchen features a painted Nantucket beadboard ceiling, dropped beams, and random width Black walnut floors.
Large elegant u-shaped dark wood floor and brown floor eat-in kitchen photo with white cabinets, stainless steel appliances, an island, marble countertops, white backsplash, shaker cabinets and stone slab backsplash
Large elegant u-shaped dark wood floor and brown floor eat-in kitchen photo with white cabinets, stainless steel appliances, an island, marble countertops, white backsplash, shaker cabinets and stone slab backsplash

 Front Street Builders
Inspiration for a transitional 3/4 white tile alcove shower remodel in San Francisco with an undermount sink, flat-panel cabinets, a two-piece toilet, green walls and blue cabinets
Find the right local pro for your project

 User
UserCasey Dunn
Enclosed kitchen - farmhouse l-shaped medium tone wood floor and brown floor enclosed kitchen idea in Austin with a farmhouse sink, flat-panel cabinets, light wood cabinets, gray backsplash, stone slab backsplash, stainless steel appliances and an island
Enclosed kitchen - farmhouse l-shaped medium tone wood floor and brown floor enclosed kitchen idea in Austin with a farmhouse sink, flat-panel cabinets, light wood cabinets, gray backsplash, stone slab backsplash, stainless steel appliances and an island

 Design Directives, LLC
Large game room with mesquite bar top, swivel bar stools, quad TV, custom cabinets hand carved with bronze insets, game table, custom carpet, lighted liquor display, venetian plaster walls, custom furniture.
Project designed by Susie Hersker’s Scottsdale interior design firm Design Directives. Design Directives is active in Phoenix, Paradise Valley, Cave Creek, Carefree, Sedona, and beyond.
For more about Design Directives, click here: https://susanherskerasid.com/

 Ourso Designs
Chipper Hatter
Open concept kitchen - large traditional l-shaped brick floor open concept kitchen idea in New Orleans with beaded inset cabinets, white cabinets, marble countertops, white backsplash, paneled appliances, a farmhouse sink, stone slab backsplash and an island
Open concept kitchen - large traditional l-shaped brick floor open concept kitchen idea in New Orleans with beaded inset cabinets, white cabinets, marble countertops, white backsplash, paneled appliances, a farmhouse sink, stone slab backsplash and an island
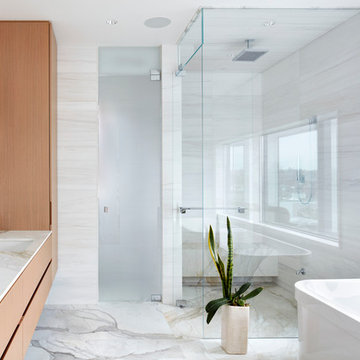
 Hodgson Design Associates
Martin Tessler Photographer
Freestanding bathtub - large contemporary master white tile and stone tile marble floor freestanding bathtub idea in Vancouver with flat-panel cabinets, light wood cabinets, white walls, an undermount sink, marble countertops and a hinged shower door
Freestanding bathtub - large contemporary master white tile and stone tile marble floor freestanding bathtub idea in Vancouver with flat-panel cabinets, light wood cabinets, white walls, an undermount sink, marble countertops and a hinged shower door

Sponsored
Sunbury, OH

J.Holderby - Renovations
Franklin County's Leading General Contractors - 2X Best of Houzz!

 Make Architecture
Canyon views are an integral feature of the interior of the space, with nature acting as one 'wall' of the space. Light filled master bathroom with a elegant tub and generous open shower lined with marble slabs. A floating wood vanity is capped with vessel sinks and wall mounted faucets.

 DesRosiers Architects
James Haefner Photography
Example of a trendy u-shaped dark wood floor and brown floor eat-in kitchen design in Detroit with an undermount sink, flat-panel cabinets, dark wood cabinets, gray backsplash, stone slab backsplash, stainless steel appliances, an island and gray countertops
Example of a trendy u-shaped dark wood floor and brown floor eat-in kitchen design in Detroit with an undermount sink, flat-panel cabinets, dark wood cabinets, gray backsplash, stone slab backsplash, stainless steel appliances, an island and gray countertops

 Rochelle Silberman Design
Peter Lyons
Eat-in kitchen - mid-sized traditional l-shaped medium tone wood floor eat-in kitchen idea in San Francisco with an undermount sink, glass-front cabinets, white cabinets, beige backsplash, stainless steel appliances, beige walls, an island, marble countertops and stone slab backsplash
Eat-in kitchen - mid-sized traditional l-shaped medium tone wood floor eat-in kitchen idea in San Francisco with an undermount sink, glass-front cabinets, white cabinets, beige backsplash, stainless steel appliances, beige walls, an island, marble countertops and stone slab backsplash

 BAR Design + Construction
James Ray Spahn
Inspiration for a transitional galley dining room remodel in Los Angeles with an undermount sink, glass-front cabinets, white cabinets, marble countertops, white backsplash, stone slab backsplash, stainless steel appliances and an island
Inspiration for a transitional galley dining room remodel in Los Angeles with an undermount sink, glass-front cabinets, white cabinets, marble countertops, white backsplash, stone slab backsplash, stainless steel appliances and an island

 Carrick Custom Home Design
FX Home Tours
Interior Design: Osmond Design
Example of a large transitional u-shaped light wood floor and brown floor open concept kitchen design in Salt Lake City with marble countertops, white backsplash, marble backsplash, stainless steel appliances, two islands, white countertops, a farmhouse sink and recessed-panel cabinets
Example of a large transitional u-shaped light wood floor and brown floor open concept kitchen design in Salt Lake City with marble countertops, white backsplash, marble backsplash, stainless steel appliances, two islands, white countertops, a farmhouse sink and recessed-panel cabinets

 William T Baker
James Lockhart photo
Inspiration for a large timeless u-shaped travertine floor enclosed kitchen remodel in Atlanta with an island, gray cabinets, marble countertops, a farmhouse sink, stainless steel appliances, raised-panel cabinets, white backsplash and stone slab backsplash
Inspiration for a large timeless u-shaped travertine floor enclosed kitchen remodel in Atlanta with an island, gray cabinets, marble countertops, a farmhouse sink, stainless steel appliances, raised-panel cabinets, white backsplash and stone slab backsplash

Sponsored
Columbus, OH

Hope Restoration & General Contracting
Columbus Design-Build, Kitchen & Bath Remodeling, Historic Renovations

 Revival House
The star of the show in this charming bathroom is the walnut floating vanity. It offers storage and style and flows with the aesthetic of the rest of the home.
Scott Amundson Photography, LLC
 Revival House
This bathroom is the perfect example of how warm woods won't darken your space! With white and blue accents, this master bath is both light and airy.
Scott Amundson Photography, LLC

 Robert Elliott Custom Homes
Nathan Schroder Photography
BK Design Studio
Robert Elliott Custom Homes
Open concept kitchen - contemporary galley dark wood floor open concept kitchen idea in Dallas with a drop-in sink, shaker cabinets, gray cabinets, marble countertops, white backsplash, stone slab backsplash, stainless steel appliances and an island
Open concept kitchen - contemporary galley dark wood floor open concept kitchen idea in Dallas with a drop-in sink, shaker cabinets, gray cabinets, marble countertops, white backsplash, stone slab backsplash, stainless steel appliances and an island

 Timeless Kitchen Cabinetry
Betsy Barron Fine Art Photography
Eat-in kitchen - mid-sized country l-shaped terra-cotta tile and red floor eat-in kitchen idea in Nashville with a farmhouse sink, shaker cabinets, distressed cabinets, marble countertops, white backsplash, stone slab backsplash, paneled appliances, an island and white countertops
Eat-in kitchen - mid-sized country l-shaped terra-cotta tile and red floor eat-in kitchen idea in Nashville with a farmhouse sink, shaker cabinets, distressed cabinets, marble countertops, white backsplash, stone slab backsplash, paneled appliances, an island and white countertops

Sponsored
Columbus, OH
Hope Restoration & General Contracting
Columbus Design-Build, Kitchen & Bath Remodeling, Historic Renovations

 Boss Design Center
Large transitional u-shaped light wood floor and beige floor open concept kitchen photo in DC Metro with an undermount sink, shaker cabinets, gray cabinets, marble countertops, white backsplash, marble backsplash, paneled appliances, white countertops and an island

 Hudson Street Design
Empire Contracting Inc
707.884.9789
Photos By: Sea Ranch Images
www.searanchimages.com
707.653.6866
Example of a 1950s galley open concept kitchen design in San Francisco with stainless steel appliances, an undermount sink, flat-panel cabinets, white cabinets, multicolored backsplash and subway tile backsplash
Example of a 1950s galley open concept kitchen design in San Francisco with stainless steel appliances, an undermount sink, flat-panel cabinets, white cabinets, multicolored backsplash and subway tile backsplash
 BAR Design + Construction
James Ray Spahn
Example of a mid-sized transitional l-shaped light wood floor eat-in kitchen design in Los Angeles with an undermount sink, glass-front cabinets, white cabinets, marble countertops, white backsplash, stone slab backsplash, stainless steel appliances and an island
Example of a mid-sized transitional l-shaped light wood floor eat-in kitchen design in Los Angeles with an undermount sink, glass-front cabinets, white cabinets, marble countertops, white backsplash, stone slab backsplash, stainless steel appliances and an island
9