
Search results for "Slanted ceiling" in Home Design Ideas
 Inspired Ornamental LLC
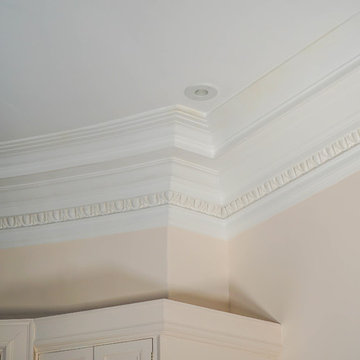
Here is the restored plaster crown molding that was created and matched perfectly.
Photo Credit: Phill Naylor
 Decorative Philosophy
Old World-Style Seaside Estate in Massachusetts
Home design - large traditional freestanding desk medium tone wood floor home design idea in Providence with a standard fireplace and a stone fireplace
Home design - large traditional freestanding desk medium tone wood floor home design idea in Providence with a standard fireplace and a stone fireplace

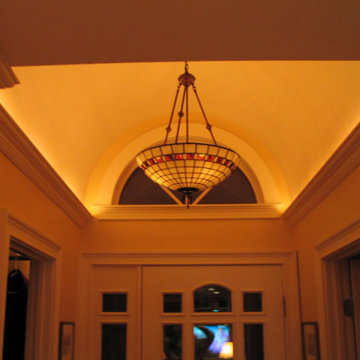
 Light Up Your Life
Light Up Life provides a wide variety of custom and unique lighting fixtures for your home. Check out our portfolio of recent residential projects.
Trendy hallway photo in Tampa
Trendy hallway photo in Tampa
Find the right local pro for your project


 GEM Quality Homes
Gabriela Sladkova Photography
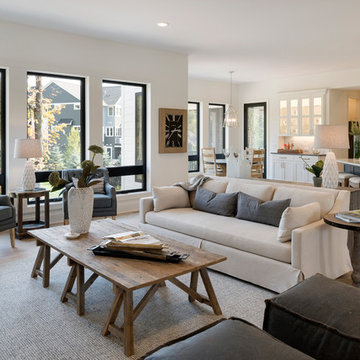
Open concept kitchen - large craftsman u-shaped light wood floor and beige floor open concept kitchen idea with an undermount sink, shaker cabinets, brown cabinets, stainless steel appliances and a peninsula
Open concept kitchen - large craftsman u-shaped light wood floor and beige floor open concept kitchen idea with an undermount sink, shaker cabinets, brown cabinets, stainless steel appliances and a peninsula



Sponsored
Columbus, OH

Hope Restoration & General Contracting
Columbus Design-Build, Kitchen & Bath Remodeling, Historic Renovations

 C&R Remodeling
Homeowner needed more light, more room, more style. We knocked out the wall between kitchen and dining room and replaced old window with a larger one. New stained cabinets, Soapstone countertops, and full-height tile backsplash turned this once inconvenient,d ark kitchen into an inviting and beautiful space.
We relocated the refrigerator and applied cabinet panels. The new duel-fuel range provides the utmost in cooking options. A farm sink brings another appealing design element into the clean-up area.
New lighting plan includes undercabinet lighting, recessed lighting in the dining room, and pendant light fixtures over the island.
New wood flooring was woven in with existing to create a seamless expanse of beautiful hardwood. New wood beams were stained to match the floor bringing even more warmth and charm to this kitchen.

 The Live Oak Custom Cabinet Company
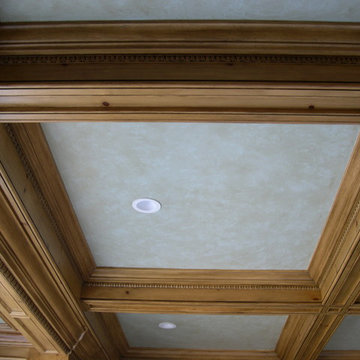
Mahogany Coffers
Example of a classic home office design in Charleston
Example of a classic home office design in Charleston


 Get Smart AV
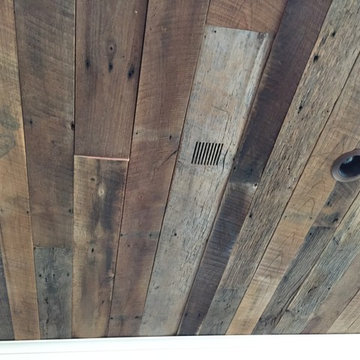
Installed a large high end James Loudspeaker behind the wood. Had fins cut in the barn wood for the sound to pass through
Inspiration for a mid-sized craftsman home design remodel in Nashville
Inspiration for a mid-sized craftsman home design remodel in Nashville






 M. Designs Architects
Each space in this estate is designed to enjoy the beautiful views ailed by the use of a wall to wall glass windows. The backyard is made to enjoy outdoor living and entertaining with a TV area, kitchen, swimming pool, jacuzzi, and even a basketball court. The upstairs floor has balconies all around with glass railings for unhindered views and a minimalistic look, with an additional outside lounge area. Spotlights lined on the edge of the roof for the perfect outdoor lighting, reflecting in the pool in the evening. �
This family loves the outdoor life and we made sure they could enjoy the outdoors even from the inside.








221