
Search results for "Slat windows" in Home Design Ideas
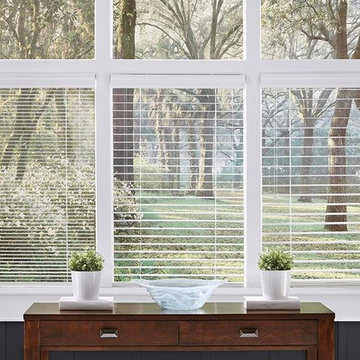
 Windows Dressed Up
1 inch wood blinds, 2 inch wood blinds, 2 1/2 inch wood blinds. These white wood blinds show 3 different slat sizes with the vanes open. There is another photo in this Project with closed vanes for comparison. Note the larger the slat size, the more natural light / scenery will come through. Consider the smaller 1 inch slat size wood blinds for smaller windows and larger 2 1/2" slat size wood blinds for larger window arrays.
Windows Dressed Up window treatment store featuring custom blinds, shutters, shades, drapes, curtains, valances and bedding in Denver services the metro area, including Parker, Castle Rock, Boulder, Evergreen, Broomfield, Lakewood, Aurora, Thornton, Centennial, Littleton, Highlands Ranch, Arvada, Golden, Westminster, Lone Tree, Greenwood Village, Wheat Ridge. Come in and talk to a Certified Interior Designer and select from over 3,000 designer fabrics in every color, style, texture and pattern. See more custom window treatment ideas on our website. www.windowsdressedup.com.
Photo: Lafayette Interior Fashions open slat sizes. 1", 2", 2 1/2" vane wood blinds.
 Slats Blinds
Slat's Blinds
East Bay Area's Experienced Window Treatment Professionals
Location: 1813 Clement Avenue Building 24A
Alameda, CA 94501
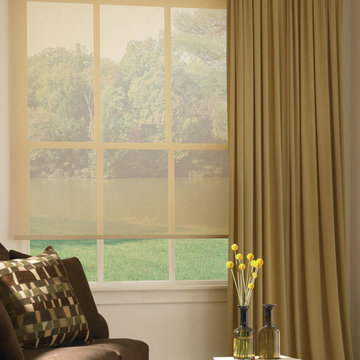
Living room - traditional living room idea in San Francisco
Living room - traditional living room idea in San Francisco

 Menendez Architects PC
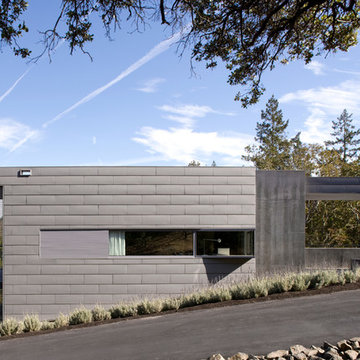
A steel "corner board" was used in place of the common wood corner board. The garage door was treated to blend with the house walls.
Large trendy attached two-car garage photo in Denver
Large trendy attached two-car garage photo in Denver
Find the right local pro for your project
 Slats Blinds
East Bay Area's Experienced Window Treatment Professionals
Location: 1813 Clement Avenue Building 24A
Alameda, CA 94501
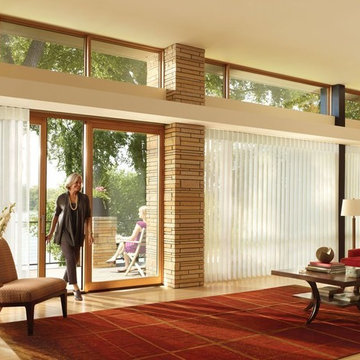
Example of a trendy living room design in San Francisco
Example of a trendy living room design in San Francisco
 Slats Blinds
East Bay Area's Experienced Window Treatment Professionals
Location: 1813 Clement Avenue Building 24A
Alameda, CA 94501
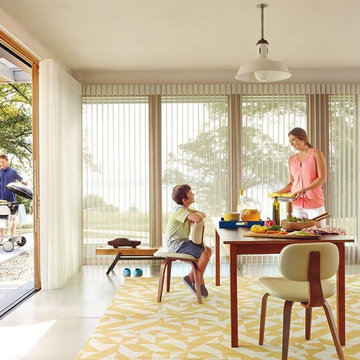
Dining room - contemporary dining room idea in San Francisco
Dining room - contemporary dining room idea in San Francisco
 Nathalie Priem Photography
Nathalie Priem photography

Living room - huge contemporary open concept concrete floor and gray floor living room idea in London with white walls and a wall-mounted tv
Living room - huge contemporary open concept concrete floor and gray floor living room idea in London with white walls and a wall-mounted tv



Sponsored
Columbus, OH
Free consultation for landscape design!

Peabody Landscape Group
Franklin County's Reliable Landscape Design & Contracting
 Dijeau Poage Construction
Bruce Damonte
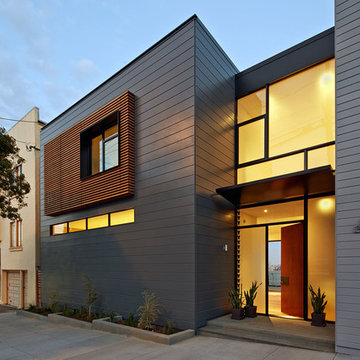
Inspiration for a contemporary gray two-story flat roof remodel in San Francisco
Inspiration for a contemporary gray two-story flat roof remodel in San Francisco
 Pella Windows and Doors
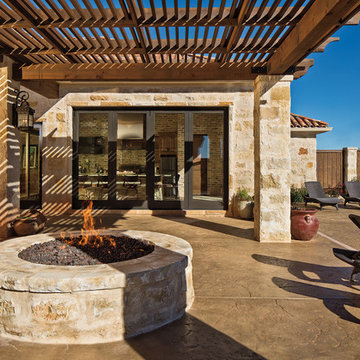
Bring outdoor living inside with Pella® Architect Series® bifold patio doors. Panels can travel to one side or open in the middle, for added convenience.

 Tanner Consulting LLC- Landscape Architecture
Overlooking one of the most utilized parks in Austin, TX, this residence was designed to capture views below. DRM Design Group worked closely with the architect and home builder to create a seamless transition from interior to exterior spaces. The project included a saltwater pool, privacy screen, custom entry gate, custom metal vegetable planters & benches, and an outdoor kitchen.
 Six Degrees Construction
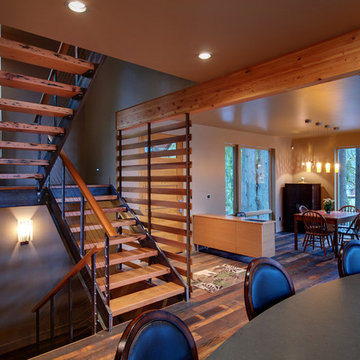
Example of a trendy wooden u-shaped dark wood floor and open staircase design

 Ecostruct LLC
Example of a small trendy galley light wood floor open concept kitchen design in New York with an undermount sink, flat-panel cabinets, gray cabinets, gray backsplash, subway tile backsplash, stainless steel appliances and a peninsula



 Kadlec Architecture + Design
Natural modernism for a home on the park.
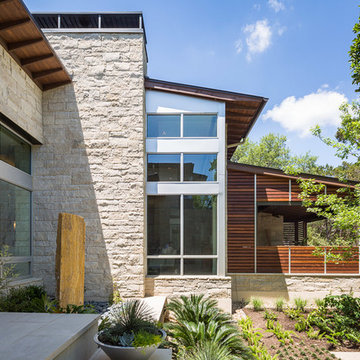
A prominent Chicago lawyer and his beloved dogs live in this Modern Chicago Greystone. We consulted with Wheeler Kearns Architecture to create a warm and welcoming interior architecture that integrates seamlessly with the home’s modernist exterior and natural surroundings. Natural light and earthy materials, such as active limestones, warm woods, and reflective glass tiles, are used to comforting effect in the interior spaces. Wood window frames manipulate the play of light and highlight unobstructed views to Lincoln Park and Lake Michigan. The result is a uniquely integrated experience—from exterior to interior, modern to traditional.

 Cooper Joseph Studio
Elliott Kaufman Photography
Example of a minimalist black two-story exterior home design in New York
Example of a minimalist black two-story exterior home design in New York

 Surfside Projects LLC
Inspiration for a contemporary wooden straight staircase remodel in San Diego with wooden risers

Sponsored
Fredericksburg, OH

High Point Cabinets
Columbus' Experienced Custom Cabinet Builder | 4x Best of Houzz Winner



 The Middleton Group
Blake Middleton
Inspiration for a cottage dark wood floor enclosed dining room remodel in Charleston with blue walls
Inspiration for a cottage dark wood floor enclosed dining room remodel in Charleston with blue walls
 Page
PageRobert Reck

Inspiration for a large contemporary backyard balcony balcony remodel in Albuquerque with a roof extension
Inspiration for a large contemporary backyard balcony balcony remodel in Albuquerque with a roof extension
3