
Search results for "Slate blue sofa" in Home Design Ideas

 Timothy Godbold Ltd
Rikki Snyder
Inspiration for a huge cottage open concept light wood floor and brown floor living room remodel in New York with white walls, a standard fireplace and a brick fireplace
Inspiration for a huge cottage open concept light wood floor and brown floor living room remodel in New York with white walls, a standard fireplace and a brick fireplace
 Cherry On Top Remodeling
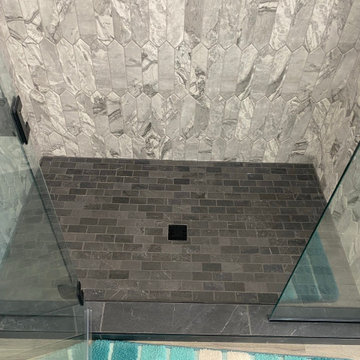
The shower floor is a charcoal slate-look brick mosaic over a sloped mortar bed, with a matching 12 x 24 curb and a matte black drain. Epoxy grout keeps the dark joints from staining.

 Jessica Buckley Interiors
photo by Douglas Gibb
Example of an eclectic living room design in Edinburgh
Example of an eclectic living room design in Edinburgh
Find the right local pro for your project

 Ladd Suydam Contracting, LLC
Ladd Suydam Contracting- This was a small rework of a masterbath that needed a facelift. We replaced the 12x12 tiles in the shower with an oversized subway tile giving a nod to the period of the house. We also run the tile up higher than the previous. We replaced the flushmount light with an antique chandelier. We decided to save the slate floor and put more emphasis on shower walls and repainting the walls to this stormy teal color. The mirror was changed out for this larger version.


 Kelly Mittleman
Jim Fuhrmann
Example of a mountain style living room design in New York with a standard fireplace and a wall-mounted tv
Example of a mountain style living room design in New York with a standard fireplace and a wall-mounted tv




 User
Example of a large beach style formal and open concept medium tone wood floor and brown floor living room design in Miami with blue walls, no tv, a standard fireplace and a tile fireplace


 Charles Cunniffe Architects Aspen
David O. Marlow
Inspiration for a rustic medium tone wood floor and brown floor living room remodel in Denver with a two-sided fireplace and a stone fireplace
Inspiration for a rustic medium tone wood floor and brown floor living room remodel in Denver with a two-sided fireplace and a stone fireplace

 Kimberly Rider Interiors
Lynn Bagley
Example of a large transitional l-shaped slate floor open concept kitchen design in San Francisco with a farmhouse sink, shaker cabinets, white cabinets, wood countertops, multicolored backsplash, paneled appliances, white walls and an island
Example of a large transitional l-shaped slate floor open concept kitchen design in San Francisco with a farmhouse sink, shaker cabinets, white cabinets, wood countertops, multicolored backsplash, paneled appliances, white walls and an island

 Nystrom Design
David Duncan Livingston
Inspiration for a transitional living room remodel in San Francisco with blue walls
Inspiration for a transitional living room remodel in San Francisco with blue walls



Sponsored
Columbus, OH

Hope Restoration & General Contracting
Columbus Design-Build, Kitchen & Bath Remodeling, Historic Renovations

 Joy Street Design
A colorful makeover for a little girl’s bathroom. The goal was to make bathtime more fun and enjoyable, so we opted for striking teal accents on the vanity and built-in. Balanced out by soft whites, grays, and woods, the space is bright and cheery yet still feels clean, spacious, and calming. Unique cabinets wrap around the room to maximize storage and save space for the tub and shower.
Cabinet color is Hemlock by Benjamin Moore.
Designed by Joy Street Design serving Oakland, Berkeley, San Francisco, and the whole of the East Bay.
For more about Joy Street Design, click here: https://www.joystreetdesign.com/

 Etch Design Group
Photography: Mia Baxter Smail
Huge transitional open concept and formal dark wood floor and brown floor living room photo in Austin with white walls, no tv, a standard fireplace and a tile fireplace
Huge transitional open concept and formal dark wood floor and brown floor living room photo in Austin with white walls, no tv, a standard fireplace and a tile fireplace

 BANDD DESIGN
Our Austin design studio gave this living room a bright and modern refresh.
Project designed by Sara Barney’s Austin interior design studio BANDD DESIGN. They serve the entire Austin area and its surrounding towns, with an emphasis on Round Rock, Lake Travis, West Lake Hills, and Tarrytown.
For more about BANDD DESIGN, click here: https://bandddesign.com/
To learn more about this project, click here: https://bandddesign.com/living-room-refresh/



Sponsored
Columbus, OH

Wannemacher Interiors
Customized Award-Winning Interior Design Solutions in Franklin Cnty OH

 Better Blinds & Draperies
Mid-sized transitional dark wood floor living room photo in Miami with blue walls

 Urban Design Interiors
Beach style medium tone wood floor and brown floor living room photo in Boston with blue walls, a standard fireplace and a brick fireplace

 Kristina Crestin Design
Jared Kuzia Photography
Enclosed kitchen - mid-sized transitional l-shaped slate floor and gray floor enclosed kitchen idea in Boston with a farmhouse sink, shaker cabinets, blue cabinets, quartzite countertops, white backsplash, subway tile backsplash, stainless steel appliances, an island and white countertops
Enclosed kitchen - mid-sized transitional l-shaped slate floor and gray floor enclosed kitchen idea in Boston with a farmhouse sink, shaker cabinets, blue cabinets, quartzite countertops, white backsplash, subway tile backsplash, stainless steel appliances, an island and white countertops
184