
Search results for "Slate blue sofa" in Home Design Ideas

 Elms Interior Design
Photography by Michael J. Lee
Example of a mid-sized transitional master dark wood floor bedroom design in Boston with blue walls, a standard fireplace and a stone fireplace
Example of a mid-sized transitional master dark wood floor bedroom design in Boston with blue walls, a standard fireplace and a stone fireplace

 Vintage Porch Swings LLC
This is a "Joshua" from Vintage Porch Swings in Charleston SC. It has a vintage white finish with our fabrics package. See our website at www.vintageporchswings.com or visit us on Facebook.

 Mark D. Williams Custom Homes, Inc.
Living room - traditional formal medium tone wood floor and blue floor living room idea in Minneapolis with beige walls, a standard fireplace, a stone fireplace and a concealed tv
Find the right local pro for your project

 Pasquale Design Associates, Inc.
This sitting room is an homage to the families past and future. It acts as a study, music room, and sanctuary where they can relax in quiet solitude or listen to the children play piano. A place to gather and share happy memories and celebrate family history. This room houses many of the families personal family memorabilia. The sofa and lounge chair were inherited from their parents and reupholstered in fresh new fabrics to add color that is joyous. The bookcases are filled with family portraits and inherited family objects. The light fixture when lit at night, casts shadows of figures on the walls. It's a reminder of all the family and friends they hold close in their hearts.

 HomeClick
Moe's Home Collection Rosilini Sofa in Blue
Solid eucalyptus wood, snake spring, foam, 90% polyester, 10% linen, wooden legs.
Inspiration for a mid-century modern living room remodel in New York
Inspiration for a mid-century modern living room remodel in New York

 User
Inspiration for a transitional light wood floor living room remodel in Chicago with gray walls, a ribbon fireplace and no tv

 James Stewart Photo
James Stewart
Example of a mid-century modern medium tone wood floor living room design in Seattle with blue walls, no fireplace and no tv
Example of a mid-century modern medium tone wood floor living room design in Seattle with blue walls, no fireplace and no tv



 Eminent Interior Design
Example of a transitional formal dark wood floor living room design in Minneapolis with gray walls, a standard fireplace, a tile fireplace and a wall-mounted tv

 Omniview Window and Door
Aaron Dougherty Photography
Dining room - contemporary light wood floor dining room idea in Dallas with white walls, a standard fireplace and a tile fireplace
Dining room - contemporary light wood floor dining room idea in Dallas with white walls, a standard fireplace and a tile fireplace

 Nomad Soul Interiors
This room was designed with the intent to be functional for family living space, but also carry a clean style of global influence to be the center of the home.
Photo: Jessica White Photography
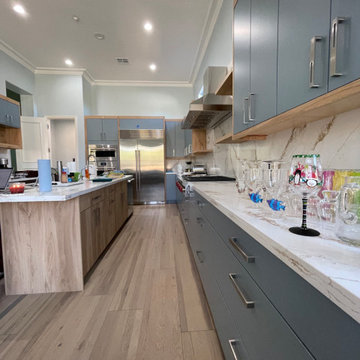
 Hunt's Kitchen Design
This contemporary kitchen pairs muted slate blue-gray cabinetry with warm natural oak accents, creating a sophisticated yet inviting look. White quartz countertops and a full-height backsplash with bold gold veining connect the two finishes beautifully. Stainless steel appliances, sleek hardware, and wide-plank flooring complete the design, while ceiling-height cabinetry enhances the sense of space. The result is a balanced blend of modern elegance, natural warmth, and functional luxury.

 CYRILLA HOME | bespoke design
Large transitional formal living room photo in New York with white walls, a standard fireplace and no tv

 Foster Hill Design
Carolina Mariana Rodriguez
Family room - contemporary family room idea in Chicago with gray walls
Family room - contemporary family room idea in Chicago with gray walls



 Significant Homes LLC
Sunroom - large traditional brick floor and red floor sunroom idea in New York with a standard ceiling and no fireplace

 Interiors by Popov
When we drove out to Mukilteo for our initial consultation, we immediately fell in love with this house. With its tall ceilings, eclectic mix of wood, glass and steel, and gorgeous view of the Puget Sound, we quickly nicknamed this project "The Mukilteo Gem". Our client, a cook and baker, did not like her existing kitchen. The main points of issue were short runs of available counter tops, lack of storage and shortage of light. So, we were called in to implement some big, bold ideas into a small footprint kitchen with big potential. We completely changed the layout of the room by creating a tall, built-in storage wall and a continuous u-shape counter top. Early in the project, we took inventory of every item our clients wanted to store in the kitchen and ensured that every spoon, gadget, or bowl would have a dedicated "home" in their new kitchen. The finishes were meticulously selected to ensure continuity throughout the house. We also played with the color scheme to achieve a bold yet natural feel.This kitchen is a prime example of how color can be used to both make a statement and project peace and balance simultaneously. While busy at work on our client's kitchen improvement, we also updated the entry and gave the homeowner a modern laundry room with triple the storage space they originally had.
End result: ecstatic clients and a very happy design team. That's what we call a big success!
ohn Granen.

 Shaddock Homes
Living room - huge transitional open concept light wood floor, beige floor and wainscoting living room idea in Dallas with white walls, a standard fireplace, a tile fireplace and a wall-mounted tv

Sponsored
Columbus, OH

Structural Remodeling
Franklin County's Heavy Timber Specialists | Best of Houzz 2020!

 Francesca Owings Interior Design
Family room - coastal family room idea in Grand Rapids with white walls

 Spacecrafting / Architectural Photography
 - Robert Grosse
Mid-sized elegant backyard stone patio photo in Minneapolis with no cover
Mid-sized elegant backyard stone patio photo in Minneapolis with no cover

 CJH Interiors
Photography by Allyson Lubow
Transitional dark wood floor and brown floor living room photo in New York with white walls
Transitional dark wood floor and brown floor living room photo in New York with white walls
77