
Search results for "Slechts" in Home Design Ideas

 Tri-City Cedar Inc.
Finished product
Inspiration for a small timeless side yard deck remodel in Vancouver with a roof extension
Inspiration for a small timeless side yard deck remodel in Vancouver with a roof extension

 Jay Behr Architectural Design
Staircase - modern wooden spiral metal railing staircase idea in San Francisco with wooden risers

Find the right local pro for your project





 Authentic Grain, LLC
Inspiration for a mid-sized french country built-in desk study room remodel in Phoenix with beige walls

 MEC
Cyclone Pit Grassland: We are huge advocates of nature inspired patterns such as this cyclone design that is a remarkable touch to MEC’s PIXL mosaic collection. The azure and green palette design is a great fit for waterbodies such as waterfalls as well as swimming pools.
*Get any pattern resized or recolored to better fit your unique requirements. MEC offers free customization and alteration on all mosaic patterns.
**AddTek mosaic render is visually similar but may have slight variations due to factors like; textural diversity in mosaic tesserae and light conditions.
See the full collection here: http://www.mecartworks.com/pixl/introduction

 Heckard's Door
After - Double 3-0 unit true arch top sapele wood door with 6-lite Flemish Glass.
Gane Perspective Photography
Example of a mid-sized classic travertine floor front door design in Miami with beige walls and a medium wood front door
Example of a mid-sized classic travertine floor front door design in Miami with beige walls and a medium wood front door


 Choice Kitchen and Bath Inc.
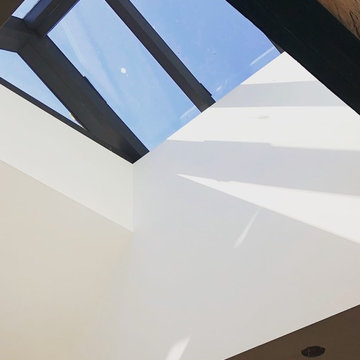
The original shower in this Tampa home was tucked in the corner.
Transitional master ceramic tile and beige floor doorless shower photo in Tampa with shaker cabinets, light wood cabinets, beige walls, a drop-in sink and granite countertops
Transitional master ceramic tile and beige floor doorless shower photo in Tampa with shaker cabinets, light wood cabinets, beige walls, a drop-in sink and granite countertops





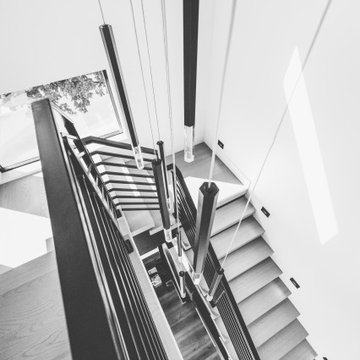

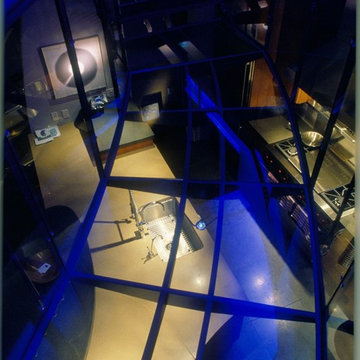
 Kleinlighting
Looking down through the floating glass staircase into the kitchen we see the low-voltage fixtures that light the island workspace below. The challenge of how to integrate task-lighting into the space without taking away from the beautiful structure and transparency of the staircase is solved using 12V cable which is strung along the support structure that runs the length of the stairway bridge. This cable energizes (5) MR16 FL40 lamps in fixtures which directly downlight the counter to 52FC without glare, spill, or lamp backsplash.


 Hester Painting & Decorating
This wall has a faux mourey pattern glazed over paint.
Example of a classic dining room design in Chicago
Example of a classic dining room design in Chicago


58