
Search results for "Sleeper path" in Home Design Ideas
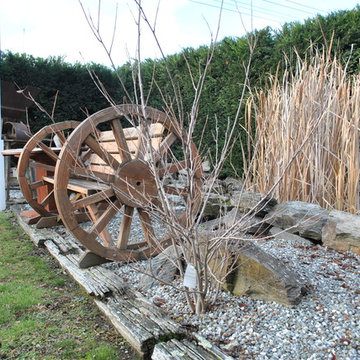


 Green and Wood Garden Design
Design and Build of this front garden space in Stockport which had major level changes and a neighbouring TPO'd tree.
The design utilises sleeper retaining walls to the boundaries and rendered concrete retaining walls between the upper garden/entrance and lower driveway area.
The use of clay pavers and grey sawn slate creates a modern/period fusion which compliments the Victorian property and offers clean lines which are softened with lush planting.
Green & Wood handled the tree permission application with the local council and managed the implementation with our recommended landscapers.
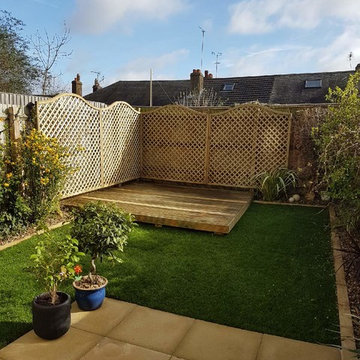
 Hill Habitats and Landscapes
This is an example of a small modern full sun backyard landscaping in Kent for summer.
Find the right local pro for your project
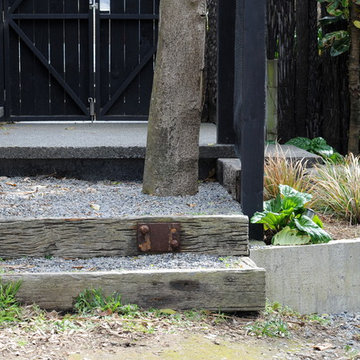
 vero garden design & planting
Exposed aggregate concrete steps with cantilevered edges lead up and down from property entry platform. Concrete nib retains slope under mature ngaio tree, planted with Chatham Island forget-me-nots.

Sponsored
Columbus, OH

Structural Remodeling
Franklin County's Heavy Timber Specialists | Best of Houzz 2020!



3