
Search results for "Slick black" in Home Design Ideas

 Trimcraft of Fort Myers, Inc.
½” stainless steel rod, 1-9/16” stainless steel post, side mounted stainless-steel rod supports, white oak custom handrail with mitered joints, and white oak treads.


Find the right local pro for your project






 Minimal USA
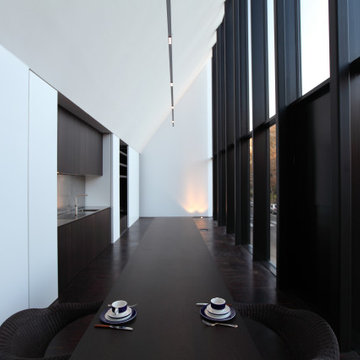
 presents its M3 kitchen line, the winner of the Architizer A+ Award. The M3 was chosen by a highly-esteemed jury of over 300 industry leaders including Yves Béhar, Paola Antonelli, Liz Diller, Joseph Altuzarra, David Rockwell, Rem D. Koolhaas, and Ian Schrager as well as by public vote from over 100 countries.
The new M3 kitchen line features marine grade stainless steel structures, and anodized aluminum doors and drawers.
Minimal’s M3 collection has removed all wood from the kitchen cabinetry replacing it with stainless steel structures and aluminum draws and doors.
Consumers will benefit from a superior product built to last.
The new M3 collection features marine grade stainless steel structures, 3mm (0.11”) anodized aluminum doors, and drawers, 4 mm (0.15”) stainless steel recessed countertop, stainless steel retractable faucet and custom wooden sliding cutting boards. The M3 line is fully customizable in size and comes in three colors: black, champagne and aluminum silver.




 Ollin Stone
Seta was coined with the desire to experiment and the intention of astounding the end users as they observe and touch it. Its name is due to a thread which is repeated on all the surfaces, to produce the perception of scratches on plain-coloured slabs. The concept is very similar to that of the Collection line, but in this case the material involvement is different.

 Handcrafted House
Mid-sized mountain style open concept dark wood floor hallway photo in Albuquerque with beige walls and no fireplace


 Hornbeam Customs
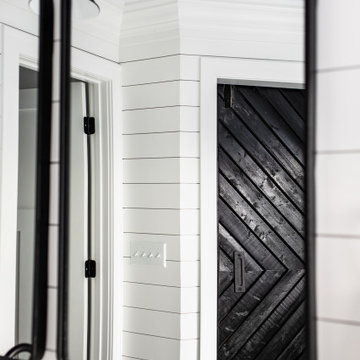
This piece of structural woodworking is made from solid red oak with a Shou Sugi Ban (or Yakisugi) finish.
Specifically, this example is 23 feet tall. However, being that it can be custom fitted to any dimensions.
Alternate designs are also an option.
If you can dream it, we can build it!

 A Plus Gutter Systems
 Inc.
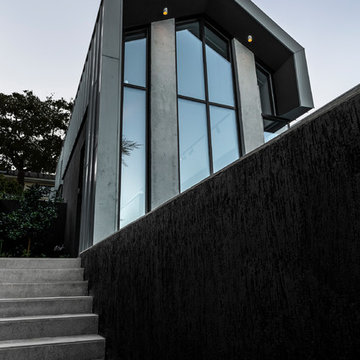
Example of a minimalist home design design in Los Angeles
Example of a minimalist home design design in Los Angeles




 Contempo Studio
Inspiration for a mid-sized transitional u-shaped medium tone wood floor and brown floor eat-in kitchen remodel in Toronto with an undermount sink, flat-panel cabinets, white cabinets, tile countertops, white backsplash, porcelain backsplash, paneled appliances, an island and white countertops


 Beyond Kitchens
Photographer: Marit Williams Photography
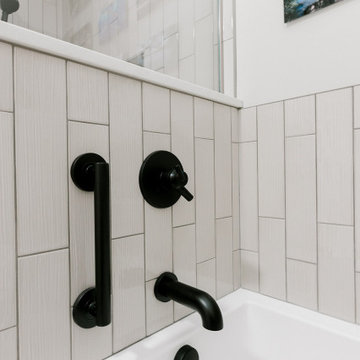
Large danish master beige tile and porcelain tile porcelain tile, white floor and double-sink alcove bathtub photo with flat-panel cabinets, light wood cabinets, gray walls, an undermount sink, quartz countertops, a hinged shower door, gray countertops, a niche and a built-in vanity
Large danish master beige tile and porcelain tile porcelain tile, white floor and double-sink alcove bathtub photo with flat-panel cabinets, light wood cabinets, gray walls, an undermount sink, quartz countertops, a hinged shower door, gray countertops, a niche and a built-in vanity





 Floors By Design Ltd
Photos: Payton Ramstead
Example of a mid-sized trendy master white tile and ceramic tile marble floor and white floor doorless shower design with flat-panel cabinets, black cabinets, a two-piece toilet, white walls, a drop-in sink, quartz countertops and a hinged shower door
Example of a mid-sized trendy master white tile and ceramic tile marble floor and white floor doorless shower design with flat-panel cabinets, black cabinets, a two-piece toilet, white walls, a drop-in sink, quartz countertops and a hinged shower door
61