
Search results for "Sliding privacy screen" in Home Design Ideas


 Faux Iron Direct
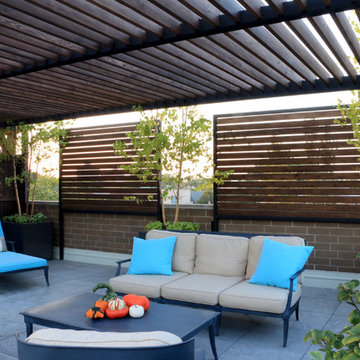
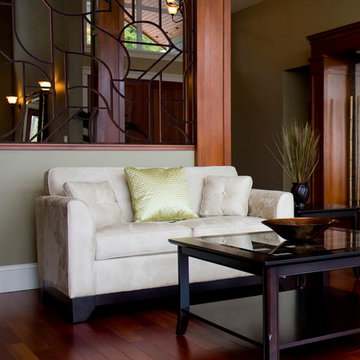
Modern designs can complement any room in your home. That's why we make it easy to shop for modern-designed faux iron grilles and decorative screens at www.FauxIronDirect.com. You're only one mouse click away from the most coveted room dividers and partitions in the nation.
Find the right local pro for your project
 GreenSmartDecor

Add a bit of green to your outdoor area with Greensmart Decor. With artificial leaf panels, we've eliminated the maintenance and water consumption upkeep for real foliage. Our high-quality, weather resistant panels are the perfect privacy solution for your backyard, patio, deck or balcony.

 Nico van der Meulen Architects
Forest Road villa.
The light-filled unique and eco-friendly home designed by Nico van der Meulen Architects is situated in Inanda, with views of the Sandton skyline to the north.
The stand is 1511 sq.m. and the glass, steel and stone clad built home faces 15° east of north.
Approaching the home, the first view is of the cantilevered porte cochere screen of suspended steel tubes with double sliding garage doors clad in dark limestone to blend with the wall. A steel sculpture by Regardt van der Meulen twirls on a podium next to the front door built of privacy glass.
Upon entering the transparency of the house becomes evident with views out over the multi-level hall, lounge, spa and pool to the water feature and the garden beyond, as well as over the double volume family room, dining room, lanai and kitchen.
A steel and glass structure enables the whole of the living/kitchen/ breakfast area to open totally through the use of frameless concertina doors to the lanai, pool and garden.
Although the spa, pool and water feature are three separate bodies of water, the effect created was that it is one interconnected system flowing into each other.
Sliding glass panels hide the bar and kitchen when not in use, creating a more intimate setting, while a skylight lit catwalk between the main suite and guest bedrooms allows views of the living spaces and garden through the brise soleil on the north side. On the catwalk a study, pyjama lounge and kitchenette are hidden behind sliding wooden panels. The study and pyjama lounge leads onto an expansive private balcony.
The LED illuminated polished concrete and wood staircase cantilevers out of the wall with vertical steel bars acting as balustrades and supports at the same time. A recessed illuminated handrail forms a graphic line in the wall, while a hidden horizontal sliding door enables the owner to cut the upper floor off from the ground floor for security.
The lanai and brise soleil on the north side cantilevers 18 meters by 6 meters unsupported by columns, partially over the pool. The lanai consists of a seating area, dining area and bar cum barbeque, seamlessly connected with the living spaces and kitchen, while the brise soleil consists of suspended steel tubes, to create both privacy and sun control. The breakfast room is situated on the north-east corner of the kitchen, to bask in the morning and winter sun.
The main suite is also placed on the north-east corner of the first floor, divided by sliding smoked glass screens. The bathroom with a free-standing spa bath gets the morning and winter sun, while the bedroom is exposed to the winter sun. Expansive his and her dressing rooms are situated behind the bedroom and bathroom.
On the opposite side of the building are two guest suites, both north facing with en-suite bathrooms and walk-in cupboards.
A geothermal system is used to heat and cool the home, and also to heat the pool and spa. Nine boreholes were sunk to a depth of 100 meter for this purpose, and a special room created in the basement to house the equipment. The photo voltaic panels on the roof have an output of 10KVA, while rain water is harvested and the whole house is double glazed, except for the frameless concertina doors.
Also in the basement is a home theatre with an adjoining light-well which allows winter sun to penetrate even this space through sliding doors into the atrium created at the bottom of the light-well. A window looks into the spa.
The kitchen and built-in cupboards were built by Dada and Porro respectively, and imported from Italy by M Square Lifestyle necessities, while the interior design was done by M Square Lifestyle design.
All the furniture was also supplied by M Square Lifestyle Necessities.
 E-Z Fine Carpentry
Privacy Screen
Modern three-story wood exterior home idea in Toronto with a green roof
Modern three-story wood exterior home idea in Toronto with a green roof
 Metamorphic Design
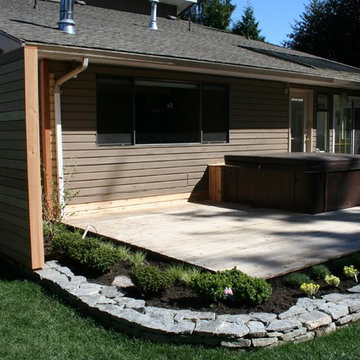
Extending the privacy screen 4' off the house wall provides a bigger sense of space and privacy for the hot tub area
This is an example of a mid-sized contemporary partial sun backyard landscaping in Vancouver with decking.
This is an example of a mid-sized contemporary partial sun backyard landscaping in Vancouver with decking.


 Dusil Design
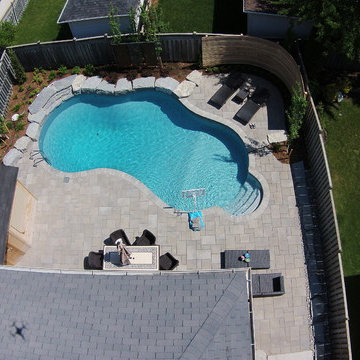
A full backyard renovation. This free form pool and privacy screens provides beauty, comfort and a place for the family to be active throughout the summer months.
Alica Dusil
 E-Z Fine Carpentry
Privacy Screen
Modern three-story wood exterior home idea in Toronto with a green roof
Modern three-story wood exterior home idea in Toronto with a green roof

 Groupe Ubora
Trex Transcend Tiki Torch Deck With Western Red Cedar Pergola & Privacy Screen
Inspiration for a large modern backyard deck remodel in Montreal with a pergola
Inspiration for a large modern backyard deck remodel in Montreal with a pergola
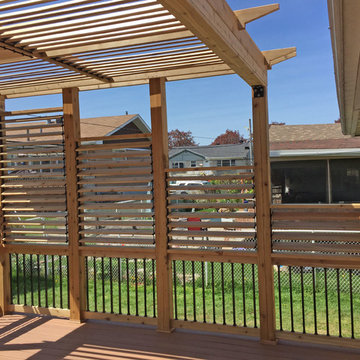 Groupe Ubora
Trex Transcend Tiki Torch Deck With Western Red Cedar Pergola & Privacy Screen
Inspiration for a large modern backyard deck remodel in Montreal with a pergola
Inspiration for a large modern backyard deck remodel in Montreal with a pergola
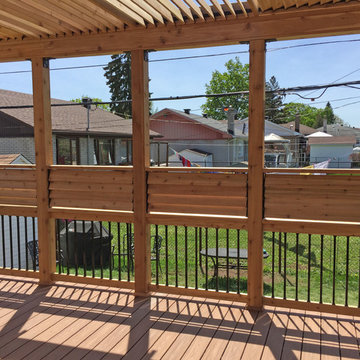 Groupe Ubora
Trex Transcend Tiki Torch Deck With Western Red Cedar Pergola & Privacy Screen
Example of a large minimalist backyard deck design in Montreal with a pergola
Example of a large minimalist backyard deck design in Montreal with a pergola

 The Artisans Group, Inc.
This prefabricated 1,800 square foot Certified Passive House is designed and built by The Artisans Group, located in the rugged central highlands of Shaw Island, in the San Juan Islands. It is the first Certified Passive House in the San Juans, and the fourth in Washington State. The home was built for $330 per square foot, while construction costs for residential projects in the San Juan market often exceed $600 per square foot. Passive House measures did not increase this projects’ cost of construction.
The clients are retired teachers, and desired a low-maintenance, cost-effective, energy-efficient house in which they could age in place; a restful shelter from clutter, stress and over-stimulation. The circular floor plan centers on the prefabricated pod. Radiating from the pod, cabinetry and a minimum of walls defines functions, with a series of sliding and concealable doors providing flexible privacy to the peripheral spaces. The interior palette consists of wind fallen light maple floors, locally made FSC certified cabinets, stainless steel hardware and neutral tiles in black, gray and white. The exterior materials are painted concrete fiberboard lap siding, Ipe wood slats and galvanized metal. The home sits in stunning contrast to its natural environment with no formal landscaping.
Photo Credit: Art Gray

Sponsored
Sunbury, OH

J.Holderby - Renovations
Franklin County's Leading General Contractors - 2X Best of Houzz!

 Prime Gardens Inc
This Los Angeles California Installation Includes:
A stylish new custom-built Redwood fence with automatic sliding gate for driveway access and carport entry. This fence is anchored to concrete footings ensure for long lasting stability structural integrity. Prime Gardens is committed to client satisfaction and providing the highest level of customer service.
 HideAway Screens
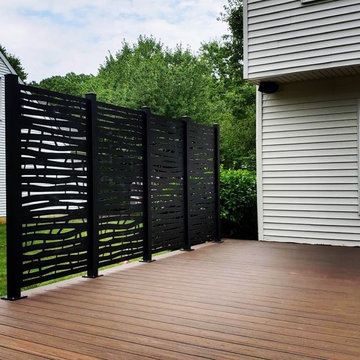
This homeowner installed four HideAway Screens in the Branch design on their edge of their deck to provide privacy from the neighbor. Living in suburbia can sometimes feel cramped, but installing a privacy wall can create a sense of solitude in your own backyard.
 Mom's Design Build

This ipe deck is complete with a modern tiled fireplace wall, a wood accent privacy wall, a beer fridge with a keg tap, cable railings, a louvered roof pergola, outdoor heaters and stunning outdoor lighting. The perfect space to entertain a party or relax and watch TV with the family.

 John Cole Architect
Brian Vanden Brink
Cottage screened-in porch idea in Portland Maine with decking and a roof extension
Cottage screened-in porch idea in Portland Maine with decking and a roof extension

Sponsored
Sunbury, OH
J.Holderby - Renovations
Franklin County's Leading General Contractors - 2X Best of Houzz!
 Charlotte DreamScapes

This beautiful, all-cedar privacy fence warmly welcomes visitors and keeps the eyes looking around the yard. The arbor extends over the patio to continue the green-black trim to better frame the white house. The HVAC units have been fenced in with a visual screen that lets airflow through - and the panels are removable for maintenance access. We also replaced the old planter boxes on the front windows.
 NanaWall
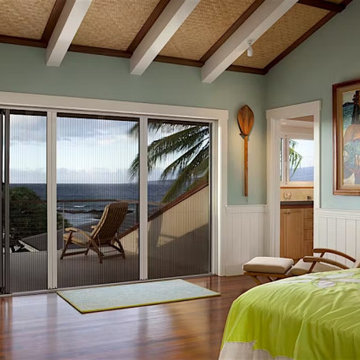
Durable Privacy and Insect Screens for Folding and Sliding Glass Walls
For environments that require seasonal bug control or if added privacy is desired, screen accessories are available to complement our folding and sliding glass door systems. The S4 Screen is available with both insect screening and sun shading options. The fully retractable screen by others is available up to 13' (3200 mm) tall and operates with a single hand.
 Weatherwell Elite - Aluminum Shutters

Inspiration for a modern backyard concrete patio remodel in Dallas with a gazebo
22