
Search results for "Sliding" in Home Design Ideas
 Revel Design Build

Example of a large classic master gray tile and stone tile ceramic tile bathroom design in Detroit with raised-panel cabinets, white cabinets, gray walls, an undermount sink and quartz countertops
 Homes of Distinction, Inc.

Large trendy freestanding desk medium tone wood floor and brown floor home office photo in Other with black walls
 Lauren Leonard Interiors LLC

Inspiration for a mid-sized cottage dark wood floor mudroom remodel in Jacksonville
Find the right local pro for your project
 McKinney Custom Pools

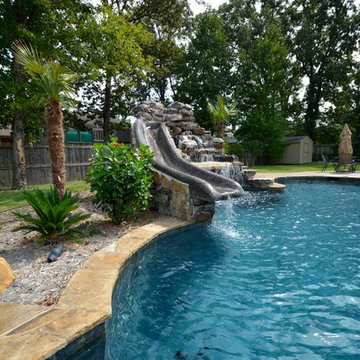
Mid-sized arts and crafts backyard custom-shaped natural water slide photo in Orange County
 Parrot Bay Pools & Spas
Example of a mid-sized mountain style backyard custom-shaped and stone lap water slide design in Little Rock

 Solitude Homes

Mid-sized country light wood floor and beige floor entryway photo in Boise with white walls and a white front door
 New Smyrna Beach Construction Co.
Example of a mid-sized beach style dark wood floor and brown floor hallway design in Orlando with gray walls

Sponsored
Columbus, OH

Hope Restoration & General Contracting
Columbus Design-Build, Kitchen & Bath Remodeling, Historic Renovations
 Sandals Luxury Pools, Inc.

Large transitional backyard concrete paver and custom-shaped water slide photo in Atlanta

 North Summit Builders LLC
Example of a mid-sized mountain style light wood floor hallway design in Boston with white walls
 Bungalow Home LLC
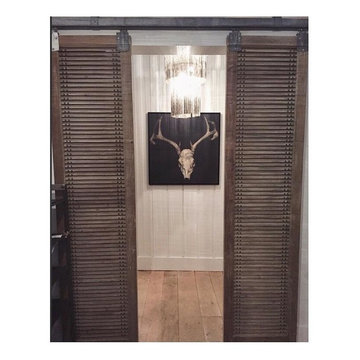
Hallway - small rustic light wood floor and beige floor hallway idea in Columbus with white walls

 Charleston Home + Design Mag
Inspiration for a transitional courtyard custom-shaped lap water slide remodel in Charleston



 Brenner Architecture Group
Mid-sized trendy backyard rectangular and concrete lap hot tub photo in Miami



 1-800 HANSONS
Inspiration for a mid-sized transitional medium tone wood floor and brown floor enclosed dining room remodel in Detroit with green walls and no fireplace
 Stonecreek Building Company, Inc.
Timmerman Photography

Large trendy three-car carport photo in Phoenix
Large trendy three-car carport photo in Phoenix
 Leicht Westchester-Greenwich

Mid-sized minimalist u-shaped concrete floor open concept kitchen photo in New York with an integrated sink, flat-panel cabinets, dark wood cabinets, quartzite countertops, stainless steel appliances and an island
 Western Window Systems

This Marmol Radziner–designed prefab house in Northern California features multi-slide doors from Western Window Systems.
Example of a minimalist master concrete floor and gray floor bedroom design in San Francisco with no fireplace and beige walls
Example of a minimalist master concrete floor and gray floor bedroom design in San Francisco with no fireplace and beige walls

Sponsored
Sunbury, OH

J.Holderby - Renovations
Franklin County's Leading General Contractors - 2X Best of Houzz!

 Dynan Construction Management
SRQ Magazine's Home of the Year 2015 Platinum Award for Best Bathroom, Best Kitchen, and Best Overall Renovation
Photo: Raif Fluker
Example of a 1960s l-shaped concrete floor kitchen design in Tampa with flat-panel cabinets, light wood cabinets, gray backsplash, glass tile backsplash and an island
Example of a 1960s l-shaped concrete floor kitchen design in Tampa with flat-panel cabinets, light wood cabinets, gray backsplash, glass tile backsplash and an island


 MGM Builders
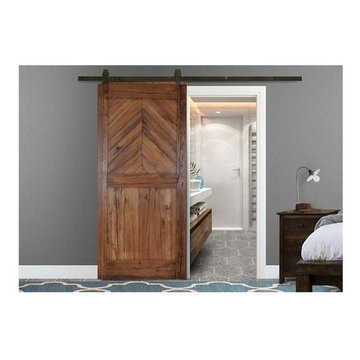
This 3,036 sq. ft custom farmhouse has layers of character on the exterior with metal roofing, cedar impressions and board and batten siding details. Inside, stunning hickory storehouse plank floors cover the home as well as other farmhouse inspired design elements such as sliding barn doors. The house has three bedrooms, two and a half bathrooms, an office, second floor laundry room, and a large living room with cathedral ceilings and custom fireplace.
Photos by Tessa Manning
18