
Search results for "Sliding" in Home Design Ideas

 ITALdoors, LLC.
Modern Sliding Door with Italian Hardware
Living room - mid-sized modern enclosed living room idea in Miami with gray walls, no fireplace and no tv
Living room - mid-sized modern enclosed living room idea in Miami with gray walls, no fireplace and no tv

 Revolve Design-Build
Inspiration for a mid-sized country medium tone wood floor and beige floor entryway remodel in Denver with gray walls and a white front door

 Pacific Paradise Pools
Inspiration for a mid-sized tropical backyard concrete and custom-shaped natural water slide remodel in Orange County
Find the right local pro for your project

 SHED Architecture & Design
Mark Woods
Example of a small 1950s concrete floor living room design in Seattle
Example of a small 1950s concrete floor living room design in Seattle

 Woodwork Manufacturing & Supply
Inspiration for a small timeless dark wood floor and brown floor hallway remodel in Wichita with beige walls

 Vertical Arts Architecture
Great room - large rustic dark wood floor and brown floor great room idea in Denver with white walls, a stone fireplace and a ribbon fireplace

 Riverwood Homes of Colorado
Large arts and crafts backyard deck photo in Denver with a roof extension

Sponsored
Sunbury, OH

J.Holderby - Renovations
Franklin County's Leading General Contractors - 2X Best of Houzz!

Inspiration for a huge contemporary master dark wood floor bedroom remodel in San Francisco with white walls

 AV Architects + Builders
AV Architects + Builders
Location: Great Falls, VA, USA
Our modern farm style home design was exactly what our clients were looking for. They had the charm and the landscape they wanted, but needed a boost to help accommodate a family of four. Our design saw us tear down their existing garage and transform the space into an entertaining family friendly kitchen. This addition moved the entry of the home to the other side and switched the view of the kitchen on the side of the home with more natural light. As for the ceilings, we went ahead and changed the traditional 7’8” ceilings to a 9’4” ceiling. Our decision to approach this home with smart design resulted in removing the existing stick frame roof and replacing it with engineered trusses to have a higher and wider roof, which allowed for the open plan to be implemented without the use of supporting beams. And once the finished product was complete, our clients had a home that doubled in space and created many more opportunities for entertaining and relaxing in style.
Stacy Zarin Photography
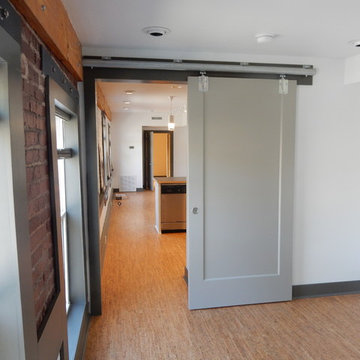
 ModSouth | Design & Home Staging
Mid-sized transitional light wood floor and brown floor hallway photo in Little Rock with white walls

 New England Antique Lumber
Hallway - mid-sized craftsman medium tone wood floor and brown floor hallway idea in New York with beige walls

 Copper Hills Custom Homes
Inspiration for a mid-sized timeless gender-neutral carpeted and beige floor kids' room remodel in Salt Lake City with gray walls

 John Mast Construction, Inc.
The change in flooring in the sunroom gives a beautiful division, creating a new atmosphere. It allows a section for recreation, while leaving a space for a more relaxed environment. The sliding door adds a beautiful touch. Designed and Constructed by John Mast Construction, Photo by Caleb Mast

Sponsored
Columbus, OH

Snider & Metcalf Interior Design, LTD
Leading Interior Designers in Columbus, Ohio & Ponte Vedra, Florida



 Menendez Architects PC
Emily Minton Redfield Photography
Entryway - mid-sized contemporary travertine floor entryway idea in Denver with white walls
Entryway - mid-sized contemporary travertine floor entryway idea in Denver with white walls
 Steve Bumpas Custom Homes
Imagery Intelligence, LLC

Inspiration for a mid-sized mediterranean backyard custom-shaped and stone natural water slide remodel in Dallas
Inspiration for a mid-sized mediterranean backyard custom-shaped and stone natural water slide remodel in Dallas
 Victor M Samuel Photography
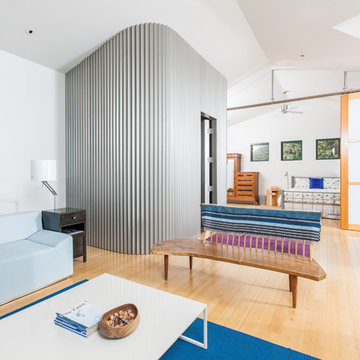
Example of a danish light wood floor living room design in San Francisco with white walls

Sponsored
Sunbury, OH
J.Holderby - Renovations
Franklin County's Leading General Contractors - 2X Best of Houzz!

 Dillon Kyle Architects (DKA)
Peter Molick Photography
Example of a large country u-shaped dark wood floor and brown floor eat-in kitchen design in Houston with shaker cabinets, white cabinets, gray backsplash, stainless steel appliances and an island
Example of a large country u-shaped dark wood floor and brown floor eat-in kitchen design in Houston with shaker cabinets, white cabinets, gray backsplash, stainless steel appliances and an island
 Sunburst Shutters & Window Fashions Charlotte

Sliding Barn Doors and Sliding Barn Door Shutters Sunburst announces sliding barn doors and barn door shutters. Our barn doors have numerous options and can be used on doors and windows. Using barn doors as a window treatment is revolutionary--a perfect way to achieve that unique design you've been searching for.
 Salt Design Cabinet & Mill

Mid-sized mountain style enclosed family room photo in Salt Lake City with white walls and a concealed tv
6