
Search results for "Sliding" in Home Design Ideas

 Modern Staging | Spaces
Listing Realtor: Geoffrey Grace
Photographer: Rob Howloka at Birdhouse Media
Kitchen - mid-sized contemporary u-shaped concrete floor and gray floor kitchen idea in Toronto with an undermount sink, flat-panel cabinets, dark wood cabinets, white backsplash, stainless steel appliances, a peninsula, solid surface countertops, ceramic backsplash and white countertops
Kitchen - mid-sized contemporary u-shaped concrete floor and gray floor kitchen idea in Toronto with an undermount sink, flat-panel cabinets, dark wood cabinets, white backsplash, stainless steel appliances, a peninsula, solid surface countertops, ceramic backsplash and white countertops
 Ageloff Design Group
Mark LaRosa

Example of a mid-sized trendy enclosed dark wood floor family room design in New York with multicolored walls, no fireplace and no tv
Example of a mid-sized trendy enclosed dark wood floor family room design in New York with multicolored walls, no fireplace and no tv
 Castlewood Doors & Millwork
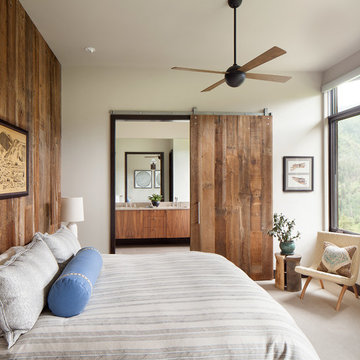
Bedroom - mid-sized rustic master carpeted and beige floor bedroom idea in Denver with white walls and no fireplace
Find the right local pro for your project

Laundry closet - small modern single-wall light wood floor and brown floor laundry closet idea in Toronto with an undermount sink, quartz countertops, white walls, a side-by-side washer/dryer and white countertops
 Design Shop Inc.

Multiuse home gym - small contemporary vinyl floor and gray floor multiuse home gym idea in Other with white walls

Inspiration for a small modern single-wall light wood floor and brown floor laundry closet remodel in Toronto with an undermount sink, quartz countertops, white walls, a side-by-side washer/dryer, white countertops, open cabinets and white cabinets
 Workshop Cabinets & Design Inc.

Walk-in closet - large transitional gender-neutral medium tone wood floor and brown floor walk-in closet idea in Calgary with open cabinets and white cabinets

Sponsored
Sunbury, OH

J.Holderby - Renovations
Franklin County's Leading General Contractors - 2X Best of Houzz!
 Creating Space, Inc.
Todd DiFiore

Inspiration for a large farmhouse look-out medium tone wood floor and brown floor basement remodel in Atlanta with beige walls
Inspiration for a large farmhouse look-out medium tone wood floor and brown floor basement remodel in Atlanta with beige walls
 Lush Woodcraft


Great room - mid-sized industrial medium tone wood floor and brown floor great room idea in Toronto with gray walls and no fireplace


 Trimlite
Mid-sized trendy medium tone wood floor and brown floor hallway photo in Vancouver with black walls

Sponsored
Columbus, OH

Hope Restoration & General Contracting
Columbus Design-Build, Kitchen & Bath Remodeling, Historic Renovations
 Above & Beyond Building
The renovation of this classic Muskoka cottage, focused around re-designing the living space to make the most of the incredible lake views. This update completely changed the flow of space, aligning the living areas with a more modern & luxurious living context.
In collaboration with the client, we envisioned a home in which clean lines, neutral tones, a variety of textures and patterns, and small yet luxurious details created a fresh, engaging space while seamlessly blending into the natural environment.
The main floor of this home was completely gutted to reveal the true beauty of the space. Main floor walls were re-engineered with custom windows to expand the client’s majestic view of the lake.
The dining area was highlighted with features including ceilings finished with Shadowline MDF, and enhanced with a custom coffered ceiling bringing dimension to the space.
Unobtrusive details and contrasting textures add richness and intrigue to the space, creating an energizing yet soothing interior with tactile depth.
 Dependable Renovations Ltd

Example of a small transitional beige floor laundry closet design in Calgary with white walls and a stacked washer/dryer
 Aspekt7 Construction Inc.

Mid-sized trendy master brown tile and porcelain tile porcelain tile and beige floor alcove shower photo in Other with an undermount tub, white walls and a hinged shower door

Sponsored
Columbus, OH
Hope Restoration & General Contracting
Columbus Design-Build, Kitchen & Bath Remodeling, Historic Renovations

 Horizon Pacific Contracting
Climbing wall and curved slide allow 5 children to move between floors rapidly
Large trendy gender-neutral dark wood floor and gray floor kids' room photo in Other with gray walls
Large trendy gender-neutral dark wood floor and gray floor kids' room photo in Other with gray walls

 Master Edge Homes
Eat-in kitchen - mid-sized transitional l-shaped medium tone wood floor eat-in kitchen idea in Toronto with an undermount sink, recessed-panel cabinets, white cabinets, solid surface countertops, white backsplash, subway tile backsplash, stainless steel appliances and an island
9