
Search results for "Slight decrease" in Home Design Ideas

 Boxwood Interiors
BEFORE PICTURE: The ceiling and some of the walls had to be resurfaced before the new wallcovering could be installed.The final outcome of the room depends so much on the prep work before hand. New electric had to be run to accomodate the new lighting in the room as well.
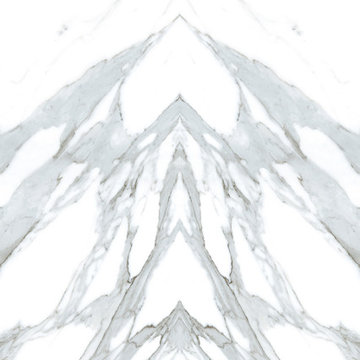
 Ollin Stone
Such a pristine canvas – the surface of the gorgeous Calacatta San Nicola is pure as snow with prominent splashes of silver. Eloquently and expertly designed to stand out, this stone exudes confidence and grandeur in its pattern. Luxury set in stone.
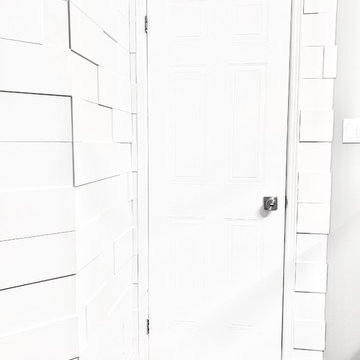

Find the right local pro for your project
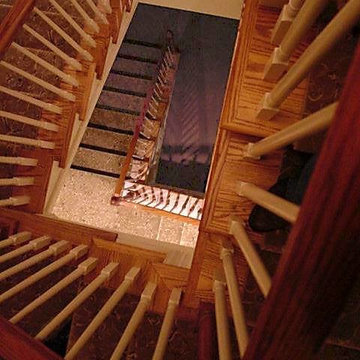


 Silver Maple Construction LLC
Photography by Susan Teare • www.susanteare.com
Staircase - huge contemporary l-shaped slate floor staircase idea in Burlington with a farmhouse sink, raised-panel cabinets, white cabinets, marble countertops, yellow backsplash, ceramic backsplash, stainless steel appliances and an island
Staircase - huge contemporary l-shaped slate floor staircase idea in Burlington with a farmhouse sink, raised-panel cabinets, white cabinets, marble countertops, yellow backsplash, ceramic backsplash, stainless steel appliances and an island
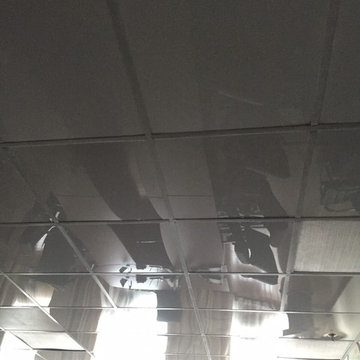


 Wood Floors inc
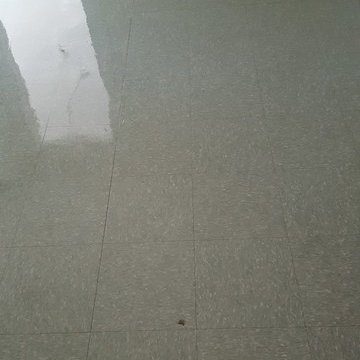
Final product. Clear satin finish. Final product looks clean and smooth and requires little maintenance.
Example of a trendy living room design in Salt Lake City
Example of a trendy living room design in Salt Lake City

Sponsored
Columbus, OH

Structural Remodeling
Franklin County's Heavy Timber Specialists | Best of Houzz 2020!

 Georgia Carpet Industries
Shaw’s Floorigami
Style: Stay Toned Color: Toasted Marshmallow
Floorigami is easy to install with little to no experience. Great for DYI. Just clean space Peel and stick and if you don’t like it pick it up and move it. Very versatile. Can be made into a rug or you can do a whole room. Comes in 4 colors including the Toasted Marshmallow as shown.




 NoBroker Interiors
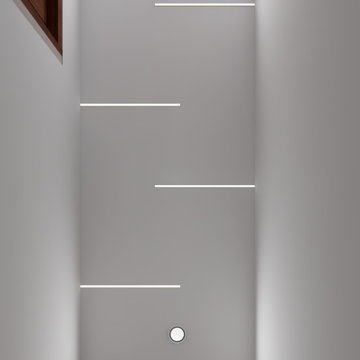
Creative hallway lighting featuring staggered linear LED strips and round spotlights for a futuristic, bright interior look.

 User
UserEmbark on an Ozarks excursion with a modest 1,300 square-foot design called The Flatlands. It’s a basic human drive to want to surround oneself with beautiful, traditional, or even timeless landscapes like those witnessed in the Ozark region of Missouri and Arkansas. Believe it or not, this secluded and remote landscape edges ever closer to easily achievable reality thanks to innovations in technology never before seen. This design features a large living space, ample master suite, and an efficient kitchen/dining arrangement with adjacent screened porch. In addition, this design incorporates a second-level loft space with clerestory views and a generous wrap-around exterior deck.
Image by REspace Design


 Ku Interior Design
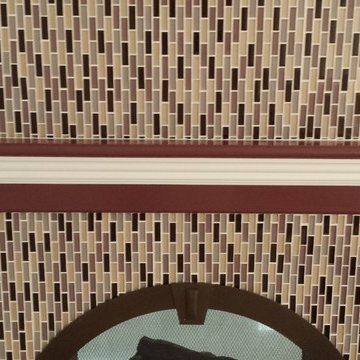
Shower niche detail showing accent tile and glass shelves.
Brad Nicol Photography
Double shower - large contemporary master blue tile and ceramic tile limestone floor double shower idea in Denver with an undermount sink, flat-panel cabinets, medium tone wood cabinets, granite countertops, a one-piece toilet and gray walls
Double shower - large contemporary master blue tile and ceramic tile limestone floor double shower idea in Denver with an undermount sink, flat-panel cabinets, medium tone wood cabinets, granite countertops, a one-piece toilet and gray walls



 Minima
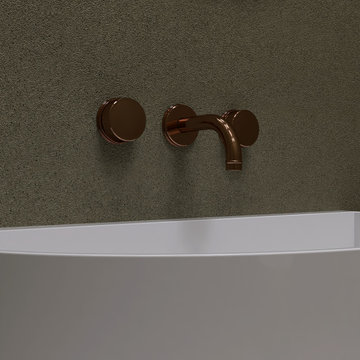
This powder bathroom makes a bold statement of style and sophistication, delivering big impact in a compact space.
Inspiration for a small modern wallpaper powder room remodel in Atlanta with a wall-mount toilet, green walls and a vessel sink
Inspiration for a small modern wallpaper powder room remodel in Atlanta with a wall-mount toilet, green walls and a vessel sink

45