
Search results for "Sloped ceiling" in Home Design Ideas
 Rochon Design Studio

Inspiration for a transitional galley medium tone wood floor enclosed kitchen remodel in San Francisco with an undermount sink, shaker cabinets, white cabinets, white backsplash, glass tile backsplash, stainless steel appliances and a peninsula
 Liz Morrow Studios
Liz Morrow Studios

Inspiration for an eclectic gender-neutral carpeted and white floor nursery remodel in Seattle with gray walls
Inspiration for an eclectic gender-neutral carpeted and white floor nursery remodel in Seattle with gray walls
 GlobalTopz UK Ltd

Transitional l-shaped medium tone wood floor kitchen photo in Hertfordshire with a farmhouse sink, shaker cabinets, gray cabinets, white backsplash, subway tile backsplash, stainless steel appliances and an island
Find the right local pro for your project


 Janet Mesic Mackie Photographer
©Janet Mesic Mackie
Elegant white tile mosaic tile floor alcove shower photo in Chicago with shaker cabinets, white cabinets and yellow walls
Elegant white tile mosaic tile floor alcove shower photo in Chicago with shaker cabinets, white cabinets and yellow walls

 Abramson Architects
The minimal kitchen features a breakfast bar.
Photo: Jim Bartsch
Example of a large mid-century modern porcelain tile and beige floor kitchen design in Los Angeles with an undermount sink, flat-panel cabinets, gray cabinets, quartz countertops, gray backsplash, paneled appliances and a peninsula
Example of a large mid-century modern porcelain tile and beige floor kitchen design in Los Angeles with an undermount sink, flat-panel cabinets, gray cabinets, quartz countertops, gray backsplash, paneled appliances and a peninsula
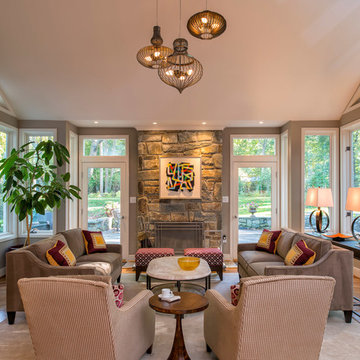
 Lauren Sachs Designs
Transitional formal medium tone wood floor living room photo in DC Metro with brown walls, a standard fireplace and a stone fireplace



 SH Built
Trendy formal and open concept brick floor living room photo in Denver with white walls, a concrete fireplace, a wall-mounted tv and a ribbon fireplace

 Stonewood, LLC
Spacecrafting
Example of a large beach style guest carpeted bedroom design in Minneapolis with gray walls
Example of a large beach style guest carpeted bedroom design in Minneapolis with gray walls
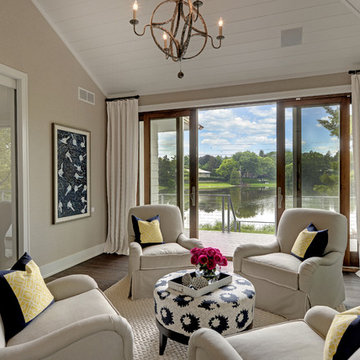

 Tim Barber Architects
Photography by Roger Davies.

Large beach style light wood floor and beige floor living room library photo in Los Angeles with white walls, a standard fireplace and no tv
Large beach style light wood floor and beige floor living room library photo in Los Angeles with white walls, a standard fireplace and no tv
 Krueger Architecture & Design
Kimberly Gavin Photography

Example of a mountain style brown two-story mixed siding exterior home design in Denver
Example of a mountain style brown two-story mixed siding exterior home design in Denver

 Kirby Perkins
Inspiration for a large timeless green tile and mosaic tile mosaic tile floor bathroom remodel in Providence with recessed-panel cabinets, white cabinets and green walls

Sponsored
Columbus, OH

Structural Remodeling
Franklin County's Heavy Timber Specialists | Best of Houzz 2020!
 Allee Architecture + Design, LLC

Large mid-century modern slate floor kitchen/dining room combo photo in Bridgeport with white walls and no fireplace
 Tamara Leigh Photography
Tamara Leigh Photography
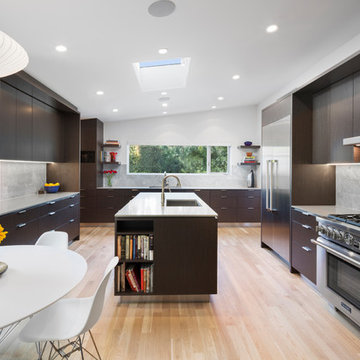
Example of a large trendy u-shaped light wood floor eat-in kitchen design in Los Angeles with dark wood cabinets, stainless steel appliances, an island, an undermount sink, flat-panel cabinets and gray backsplash
Example of a large trendy u-shaped light wood floor eat-in kitchen design in Los Angeles with dark wood cabinets, stainless steel appliances, an island, an undermount sink, flat-panel cabinets and gray backsplash
 Studio Architects

Inspiration for a coastal brick floor bathroom/laundry room remodel in Miami with white walls and a wall-mount sink

Sponsored
Columbus, OH

Hope Restoration & General Contracting
Columbus Design-Build, Kitchen & Bath Remodeling, Historic Renovations
 Landmark Building Contractors LLC
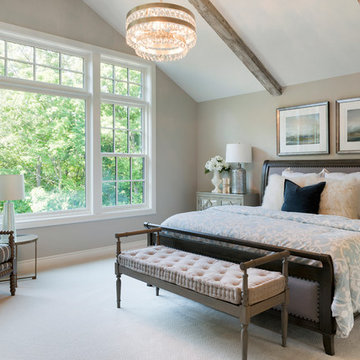
Inspiration for a transitional carpeted bedroom remodel in Minneapolis with beige walls and no fireplace

 J. Kretschmer Architect: Art & Architecture
J Kretschmer
Example of a mid-sized transitional single-wall porcelain tile and beige floor wet bar design in San Francisco with an undermount sink, flat-panel cabinets, light wood cabinets, beige backsplash, subway tile backsplash, quartzite countertops and beige countertops
Example of a mid-sized transitional single-wall porcelain tile and beige floor wet bar design in San Francisco with an undermount sink, flat-panel cabinets, light wood cabinets, beige backsplash, subway tile backsplash, quartzite countertops and beige countertops
 Martin Cox Photography
Photography: Martin Cox
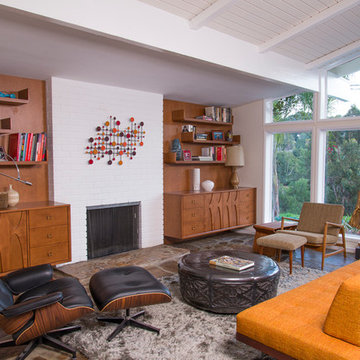
Inspiration for a 1950s living room remodel in Los Angeles with white walls, a standard fireplace and a brick fireplace
Inspiration for a 1950s living room remodel in Los Angeles with white walls, a standard fireplace and a brick fireplace
95