
Search results for "Sloping garden" in Home Design Ideas
 Ambler Design


For this garden residence in Stowe, Ambler Design, helped to conceive the home owner's every desire in the quest for the perfect garden. Once an underused sloped area of the front lawn, step stone pathways now connect the existing entry terraces to the yard and garden. A small terrace with garden gate provides a seating area to rest beneath the timber trellis.
 Bevins & Company Landscape/Design

This pool was constructed with boulders found on site. It is next to a large ledge outcrop and is heavily planted with flowering shrubs and perennials. It features a waterfall and a grotto with seats under the waterfall. The clients requested a pool that appeared to have occurred naturally in the forest and they just built their house next to it.
 Sarah Herman Landscape Design

You can read more about the project through this Houzz Feature link: https://www.houzz.com/magazine/hillside-yard-offers-scenic-views-and-space-for-contemplation-stsetivw-vs~131483772
Find the right local pro for your project
 Greey Pickett

Nestled perfectly along a mountainside in the North Scottsdale Estancia Community, with views of Pinnacle Peak, and the Valley below, this landscape design honors the surrounding desert and the contemporary architecture of the home. A meandering driveway ascends the hillside to an auto court area where we placed mature cactus and yucca specimens. In the back, terracing was used to create interest and support from the intense hillside. We brought in mass boulders to retain the slope, while adding to the existing terrain. A succulent garden was placed in the terraced hillside using unique and rare species to enhance the surrounding native desert. A vertical fence of well casing rods was installed to preserve the view, while still securing the property. An infinity edge, glass tile pool is the perfect extension of the contemporary home.
Project Details:
Landscape Architect: Greey|Pickett
Architect: Drewett Works
Contractor: Manship Builders
Interior Designer: David Michael Miller Associates
Photography: Dino Tonn
 Peter Christiansen Valli
Peter Christiansen Valli

Design ideas for a mid-sized traditional partial sun hillside garden path in Los Angeles.
Design ideas for a mid-sized traditional partial sun hillside garden path in Los Angeles.
 Garden Nest Residential Landscape
Photo By: Jude Parkinson-Morgan
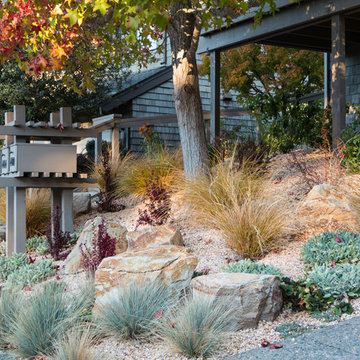
Inspiration for a mid-sized transitional drought-tolerant front yard gravel landscaping in San Francisco.
Inspiration for a mid-sized transitional drought-tolerant front yard gravel landscaping in San Francisco.
 jtmcustombuilders
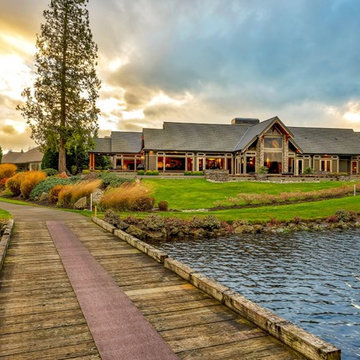
Design ideas for a large transitional full sun backyard stone garden path in Seattle.

Sponsored
Columbus, OH
Free consultation for landscape design!

Peabody Landscape Group
Columbus' Reliable Landscape Design & Contracting
 Staghorn NYC

The clients of the Brooklyn Brownstone backyard requested a serene, open, contemporary design for their space. We kept the color palette simple with greens, grays, and small pops of color from white and pink flowers and a neutral wooden tile. The two comfy lounge chairs and ottomans are from West Elm, and the table belonged to the owners prior to the installation.
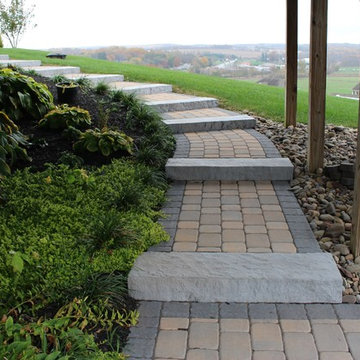
 A Plus Landscaping LLC
Photo of a mid-sized traditional partial sun backyard brick formal garden for spring.

 The Crafted Garden
Combination of native Mountain Laurel in full bloom and Denstaedtia ferns with added Hosta surround a Hemlock. Informal native, rustic stone wall at the forest edge.
Susan Irving

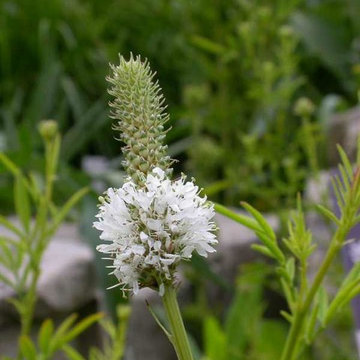
 Missouri Botanical Garden
Courtesy Missouri Botanical Garden PlantFinder
White Prairie Clover / Dalea candida


Sponsored
Columbus, OH
Free consultation for landscape design!
Peabody Landscape Group
Columbus' Reliable Landscape Design & Contracting
 Cuba-Fernandez Design Inc.

Indoor-Outdoor living. Caribbean style.
Island style balcony balcony photo in Miami with a roof extension
Island style balcony balcony photo in Miami with a roof extension




16