
Search results for "Slot mechanics" in Home Design Ideas

 House of L
Jason Miller, Pixelate LTD
Elegant dedicated laundry room photo in Cleveland with beaded inset cabinets, white cabinets, gray walls and white countertops
Elegant dedicated laundry room photo in Cleveland with beaded inset cabinets, white cabinets, gray walls and white countertops



 Sutro Architects
Interiors by Kendall Wilkinson Design Photography by Drew Kelly
Home office - small contemporary built-in desk home office idea in San Francisco
Home office - small contemporary built-in desk home office idea in San Francisco
Find the right local pro for your project

 Pritzker Architecture Prize
Shigeru Ban: Metal Shutter House, 2010, New York, USA
Photo by Michael Moran
Inspiration for a mid-sized contemporary open concept medium tone wood floor living room remodel in New York with white walls and no tv
Inspiration for a mid-sized contemporary open concept medium tone wood floor living room remodel in New York with white walls and no tv
 Sam Rodell | Architect AIA
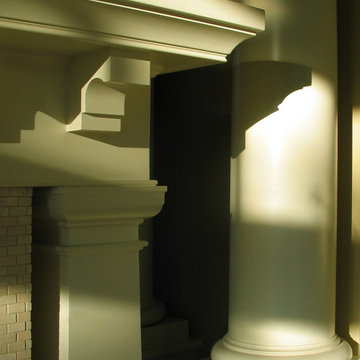
Slots carved into an existing wall, anchored by heavy raw steel shelves floated in light. The slots reclaim valuable space from a mechanical shaft, extending and layering the intimate condominium living room, and redefining the composition of the existing fireplace without disturbing it. Matching steel shelves occupy an alcove to the right. For the back of the alcove and slots we selected a rich, dark contrasting color.
Sam Rodell AIA
 Sam Rodell | Architect AIA
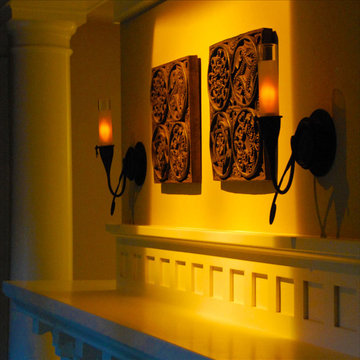
Slots carved into an existing wall, anchored by heavy raw steel shelves floated in light. The slots reclaim valuable space from a mechanical shaft, extending and layering the intimate condominium living room, and redefining the composition of the existing fireplace without disturbing it. Matching steel shelves occupy an alcove to the right. For the back of the alcove and slots we selected a rich, dark contrasting color.
Sam Rodell AIA


Sponsored
Columbus, OH

Hope Restoration & General Contracting
Columbus Design-Build, Kitchen & Bath Remodeling, Historic Renovations

 FineLine Kitchens, Inc.
Our designer has achieved a stylish look by combining dark cabinets and light-colored marbles.

 SHM Architects
Photography: Dan Piassick
Transitional dark wood floor hallway photo in Dallas with white walls
Transitional dark wood floor hallway photo in Dallas with white walls
 Villa Landscapes
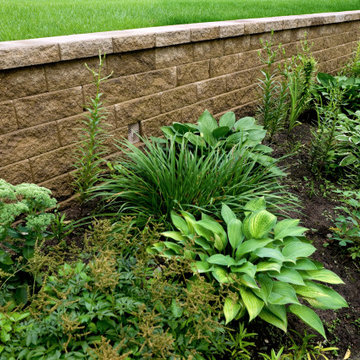
The VERSA-LOK Standard retaining wall solution for slopes and erosion control is bar none. Renowned by landscape architects and designers for east of installation, hole-to-slot mechanical pinning system, solid construction with no voids to fill, plus the ability to make curves, corners, columns, and more with just the single unit.
 Design Builders, Inc.

Inspiration for a large transitional backyard deck remodel in DC Metro with no cover

 M&T Door Solutions, LLC
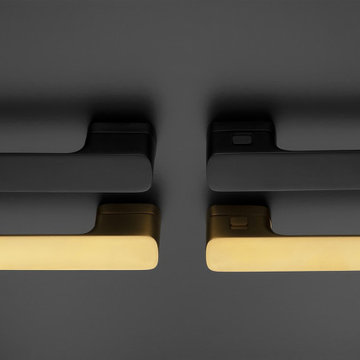
The system includes an invisible emergency S.O.S. opening. This is situated in the bottom of the door handle. To activate the emergency opening, simply insert any object into the narrow slot and slide the locking mechanism. The variant, Minimal 2.0 WC integrated offers an added value of clockwork integration with the comfort locking system, and simultaneously, the hidden emergency opening.
 M&T Door Solutions, LLC
The system includes an invisible emergency S.O.S. opening. This is situated in the bottom of the door handle. To activate the emergency opening, simply insert any object into the narrow slot and slide the locking mechanism. The variant, Minimal 2.0 WC integrated offers an added value of clockwork integration with the comfort locking system, and simultaneously, the hidden emergency opening.
Sponsored
Columbus, OH
Hope Restoration & General Contracting
Columbus Design-Build, Kitchen & Bath Remodeling, Historic Renovations
 Shelf Confident
Example of a mid-sized classic single-wall travertine floor open concept kitchen design with flat-panel cabinets, light wood cabinets, granite countertops and beige backsplash
 Beatty Lumber Company
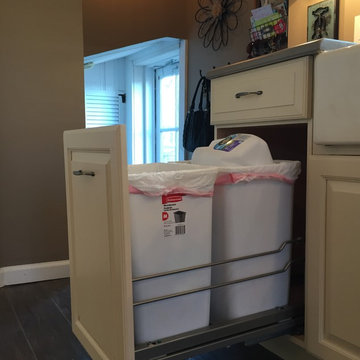
The double trash pull-out by Kessebohmer has a soft-close mechanism that pulls the door tightly closed.
Example of a mid-sized classic galley ceramic tile eat-in kitchen design in Philadelphia with an undermount sink, raised-panel cabinets, beige cabinets, quartz countertops, stainless steel appliances and a peninsula
Example of a mid-sized classic galley ceramic tile eat-in kitchen design in Philadelphia with an undermount sink, raised-panel cabinets, beige cabinets, quartz countertops, stainless steel appliances and a peninsula
 PB Kitchen Design

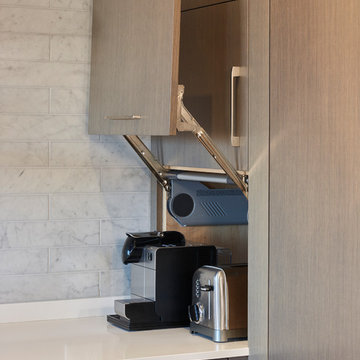
appliance garage with retractable doors
Mid-sized transitional l-shaped dark wood floor and brown floor enclosed kitchen photo in Chicago with flat-panel cabinets, quartz countertops, porcelain backsplash, an island, gray countertops, an undermount sink, medium tone wood cabinets, metallic backsplash and stainless steel appliances
Mid-sized transitional l-shaped dark wood floor and brown floor enclosed kitchen photo in Chicago with flat-panel cabinets, quartz countertops, porcelain backsplash, an island, gray countertops, an undermount sink, medium tone wood cabinets, metallic backsplash and stainless steel appliances
 Nystrom Design
Example of a trendy u-shaped medium tone wood floor home design design in San Francisco with flat-panel cabinets, gray backsplash, stainless steel appliances, a double-bowl sink, dark wood cabinets, quartzite countertops, stone tile backsplash and a peninsula

Sponsored
Columbus, OH
Hope Restoration & General Contracting
Columbus Design-Build, Kitchen & Bath Remodeling, Historic Renovations
 User
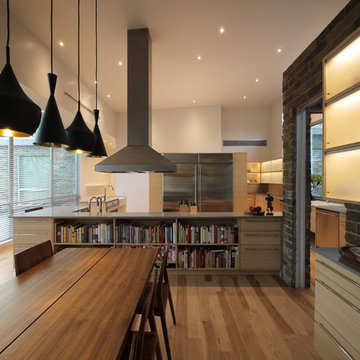
UserThis is a view of the Public Wing of the house from the Dining space toward the Kitchen. The large windows in the Dining space and Kitchen afford expansive views to the Rear Terrace and treed back yard.
The furr-down on at the upper left of the photo encloses all the mechanical and electrical infrastructure running between the 3 wings and is at 10' AFF. The ceiling of the Public Wing slopes from 13.5' FF at the top of the furr-down to 16' an the front wall.
Photo: David H. Lidsky Architect

 Clark Design Build, LLC
This home is located on a one acre parcel of land near the banks of the Milwaukee River in the older established subdivision of Sleepy Hollow Estates in Mequon, Wisconsin. The inspiration for this Glen Cove Residence was to bring the desired by many, contemporary and modern lifestyle of a down town loft and establish it in a neighborhood in the suburbs amongst traditional style homes.
Sleepy Hollow Estates like many older established neighborhoods throughout the North shore and Westside communities of Milwaukee had great local architects such as John Randall McDonald and Russell Barr Williamson, who built contemporary master pieces amongst very traditional style homes. This created diversity in the style of homes in these neighborhoods which for the people living in them and the people just passing by, an experience of harmony and cultural lifestyle.
Unfortunately today, many new neighborhood developments lack harmony and cultural lifestyle and don’t allow for homes such as this Glen Cove Residence to be built. And for that matter many of the homes built by John Randall McDonald and Russell Barr Williamson back in the 1950’s. When driving through these new developments, one would experience beautiful traditional style homes, but all the homes tend to look the same. There is no diversity in the styles of homes thus these neighborhoods lack the harmony and a cultural life style for the people who live there or what people are looking for when buying a home that reflects their lifestyle. This Glen Cove Residence is an example that a contemporary home which offers a modern lifestyle that many desires can be established amongst traditional homes while blending in with the neighborhood.
Don’t be fooled by the flat roof of this home, building technology has come a long way since Frank Lloyd Wright! The roof system on this home is more energy efficient than most roof systems builders are putting on traditional homes today and it doesn’t leak! This Glen Cove Residence was built using all traditional building materials that you would see in homes being built in new developments today. There is a misconception out there that modern homes are expensive to build. That is not true! This Glen Cove Residence was built for roughly $130 per square foot which is the same price one would pay for a similar builder’s model traditional style home with the same upgrades.
This Glen Cove Residence consists of three bedrooms and three and one half baths. All bedrooms are located on second floor with laundry, guest bath and a master suite. Located between the first and second floors off of the landing is an office/den space. The first floor is open concept with the kitchen, dining and living areas located at the rear of the home with expansive windows allowing a great connection to back yard area and outdoors. On the back of the home is a covered deck area allowing for outdoor entertaining without the worry of the elements. The first floor also offers a powder room, mudroom and walk-in pantry off the kitchen area. From the mudroom there is access to an attached four car tandem garage. From the first floor to the finished basement is an open stair allowing the basement area to feel as part of the house and not just a basement? The basement consists of a main living area, game area with wet bar, exercise room, kids play room with 14’ ceilings, full bathroom and mechanical room with storage closets throughout.
 Brick-It
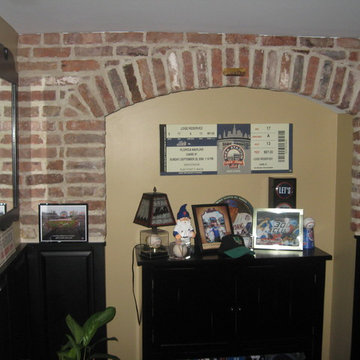
This photo is an example of Brick-It.
The Thin Brick
Only real brick gives you the beauty and warmth of brick and the Brick-It™ Designer Metal Grid Systems incorporates quality severe-weather tested, kiln-fired, authentic, clay thin brick. Bring the outside in and give your house or building the earthy touch of brick. Transform plain walls into something warmer, cozier with a timeless finish.
The Brick-It™ Patented Panel(DMG)
The panel is a G-60 Galvanized (non-corrosive)Metal formed to a patented Structural shape to align brick courses and to support and ensure a mechanical bond of each brick in place. It was created to make the installation of thin brick easy and durable. The shelves are for supporting the bricks and create perfect mortar lines. The interlocking edges found every 8 ¼” at the top and bottom of each panel become triple metal shelves that provide additional support to each grid and reinforce the wall as well. The interlocking edges produce level and straight horizontal lines creating perfectly aligned bricks every time. Mortar anchoring slots ensure a bonding to the grid, and the linear array of holes is designed for adhesive providing a mechanical attachment between the brick, grid and substrate. Roll formed continues ledges make this panel extremely rigid. In addition the need forstarter channels, special corner panels and other is entirely eliminated. The Brick-It™ Patented Panel system is the simplest and strongest installation system available.
1