
Search results for "Slot shared" in Home Design Ideas



 LeichtUSA
Attractive living as an architectural experiment: a 136-year-old water tower, a listed building with a spectacular 360-degree panorama view over the City of London. The task, to transform it into a superior residence, initially seemed an absolute impossibility. But when the owners came across architect Mike Collier, they had found a partner who was to make the impossible possible. The tower, which had been empty for decades, underwent radical renovation work and was extended by a four-storey cube containing kitchen, dining and living room - connected by glazed tunnels and a lift shaft. The kitchen, realised by Enclosure Interiors in Tunbridge Wells, Kent, with furniture from LEICHT is the very heart of living in this new building.
Shiny white matt-lacquered kitchen fronts (AVANCE-LR), tone-on-tone with the worktops, reflect the light in the room and thus create expanse and openness. The surface of the handle-less kitchen fronts has a horizontal relief embossing; depending on the light incidence, this results in a vitally structured surface. The free-standing preparation isle with its vertical side panels with a seamlessly integrated sink represents the transition between kitchen and living room. The fronts of the floor units facing the dining table were extended to the floor to do away with the plinth typical of most kitchens. Ceiling-high tall units on the wall provide plenty of storage space; the electrical appliances are integrated here invisible to the eye. Floor units on a high plinth which thus appear to be floating form the actual cooking centre within the kitchen, attached to the wall. A range of handle-less wall units concludes the glazed niche at the top.
LEICHT international: “Architecture and kitchen” in the centre of London. www.LeichtUSA.com
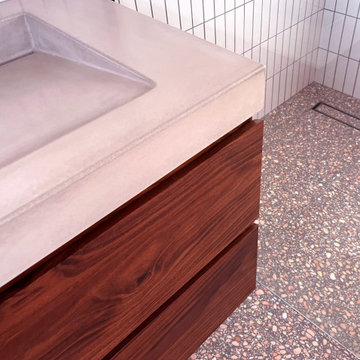
 Opusconcrete
Ramp Trough Handmade Concrete Sink – Architectural Double Vanity Sink
Modern Concrete Trough Sink for Double Bathroom Vanities
The Ramp Trough Handmade Concrete Sink is a sculptural architectural concrete trough sink designed for modern bathrooms, luxury homes, and boutique hospitality spaces. This handcrafted concrete double vanity sink features a refined linear profile and integrated slot drain, creating a minimalist statement piece for contemporary interiors.
The standard 48-inch trough sink configuration is ideal for double faucet installations, making it perfect for shared bathroom vanities. A 36-inch concrete sink version is also available for smaller bathrooms that still require dual-faucet functionality.
Each sink is individually hand-cast in architectural concrete, highlighting the natural beauty and organic texture of the material. Subtle tonal variations ensure every sink is completely unique. Over time, the surface develops a gentle patina that enhances its depth and character.
Designed for architects, interior designers, and homeowners seeking a modern concrete bathroom sink, the Ramp Trough offers a sophisticated alternative to traditional porcelain or stone double vanities.
Features
Sizes Available
• 48” L x 15” W x 4.25” H – ideal double vanity concrete sink
• 36” version available for compact double faucet bathroom layouts
Material
• Handmade architectural concrete sink
Design
• Integrated slot drain trough design
• Clean minimalist architectural profile
• Ideal modern bathroom centerpiece
Finish
• Premium sealed concrete finish for wet environments
Production
• Custom made to order
• Handmade in the USA
• Natural variations inherent to handcrafted concrete
Ideal Applications
• Modern bathroom double vanities
• Luxury residential bathrooms
• Boutique hospitality bathrooms
• High-end commercial restrooms
• Minimalist, modern farmhouse, and contemporary interiors
Find the right local pro for your project






8