
Search results for "Slots pay" in Home Design Ideas



 Casiano Fine Finishes Inc
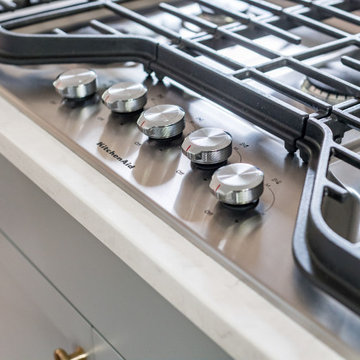
The kitchen showcases sleek Conestoga Blanco 619 panel cabinets, constructed from robust 3/4 domestic plywood. These upper cabinets are 42 inches tall, maximizing storage space and enhancing the modern aesthetic. Lower cabinets are designed exclusively with drawers, increasing accessibility and efficiency in kitchen organization. A unique hidden cabinet in the last right upper unit offers discrete storage, and an absence of a light valance ensures a sleek, seamless installation. The cabinet above the refrigerator features an upward-opening mechanism for ease of access. A custom hood over the stove and a convenient pot filler faucet further enhance the kitchen’s functionality. The inclusion of tunable white under-cabinet lighting from Hafele Loox 5 allows for adjustable color temperatures, catering to different activities and times of day, thus melding practicality with custom ambiance. Equipped with LG's Signature series stove and refrigerator, this kitchen embodies modern functionality and style.
Find the right local pro for your project
 JM Kitchen & Bath Design
Paul
Large mountain style u-shaped home design photo in Denver with beaded inset cabinets, distressed cabinets, granite countertops, multicolored backsplash, glass tile backsplash and an island
Large mountain style u-shaped home design photo in Denver with beaded inset cabinets, distressed cabinets, granite countertops, multicolored backsplash, glass tile backsplash and an island








 Ridgewood Home Construction
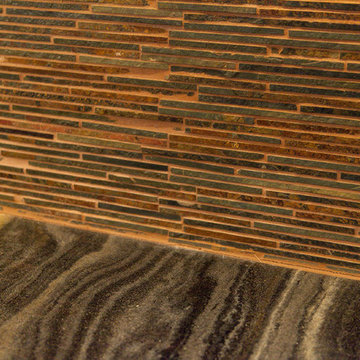
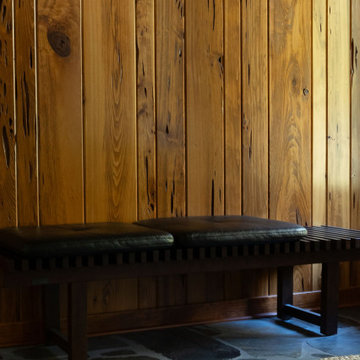
This mid-century modern Rockford home was updated in stages, and the kitchen needed a complete remodel. The homeowners desired a kitchen that felt current without breaking from the character that defined the rest of the house. That meant we needed to choose materials that fit the home and highlighted the home’s character.
Our team sourced pecky cypress and natural slate tile from non-traditional suppliers to get the exact look the home called for. The wood cabinetry was paired with a granite island, providing a gathering space in the kitchen without overpowering it. Because both materials required careful handling during installation, the crew worked more slowly and deliberately through this phase than a standard remodel. The result connected the kitchen directly to the living area, so the two spaces feel like one continuous room built in the same style as the rest of the home.




 Nola Closets
"True" texture finish looks and feels like real wood
Large transitional gender-neutral walk-in closet photo in New Orleans with recessed-panel cabinets and gray cabinets
Large transitional gender-neutral walk-in closet photo in New Orleans with recessed-panel cabinets and gray cabinets




 New Outlooks Construction
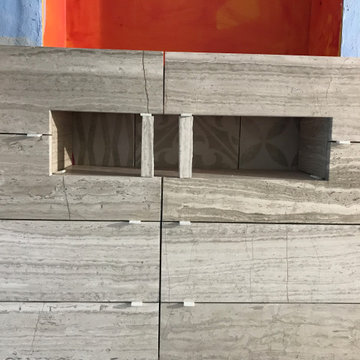
The neutral color palette in this kitchen project really helps one feel at home. The multi-level island creates a space with multiple functions that allows the chef in the family to be very comfortable with all the counter space!

76