
Search results for "Slowly commence" in Home Design Ideas

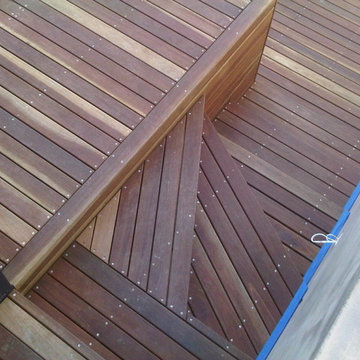
 Imagine Flooring & Design, LLC
Imagine Flooring and Design, LLC
Example of an eclectic home design design in Kansas City
Example of an eclectic home design design in Kansas City

 Aardvark Architecture
Eilien and Kim's property relatively small property is located at the end of a long oak-tree-lined driveway. Once past the huge 55" oak tree, the property reveals a grove of 40" redwoods, as well as two gargantuan 65" redwoods smack dab in the middle of the buildable area. Eilien and Kim desired a home that celebrates these beautiful mature trees and that blended the indoor-outdoor barrier.
The home that Aardvark Architecture designed for their family takes the shape of a pseudo-courtyard home built right up to the critical root zones of the gargantuan redwoods in the middle of the lot. Full-height sliding glass doors are centered on these huge trees and open directly onto a large deck built tight to these unique feature trees.
A rich material palette of redwood siding and brick veneer blends in harmoniously with the serenely wooded site. Large banks of skylights allow for views of the huge oak tree canopy that would otherwise have been blocked off by other spaces.
The second floor is accessed by a light-filled staircase that wraps around a redwood-clad elevator shaft. When coming down the stairs, the full-height windows direct the eye towards a grove of 40" redwood trees.
The second floor hosts a luxurious master suite, as well as a second bedroom and a home gym. These spaces are raised up into the canopy of the mature redwood and oak trees, and incorporate full-height windows so the residents can take full advantage of these beautiful specimens.
Find the right local pro for your project


 ASVInteriors
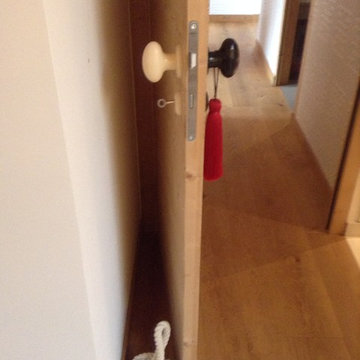
Organic elements, such as red silk tassels, ebony and ivory egg shaped handles and a rope doorstop add to the visual texture of the room
www.asvinteriors.com


 Олеся Осницкая | NWdesign
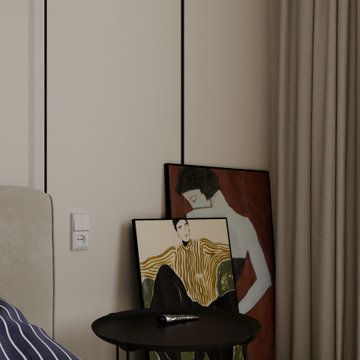
This modern minimalist bedroom features a neutral beige wall paired with a sleek black metal side table. Leaning against the wall are two framed artistic paintings showcasing abstract figures. Floor-length beige curtains add softness, while a matte black wall sconce provides focused illumination above.

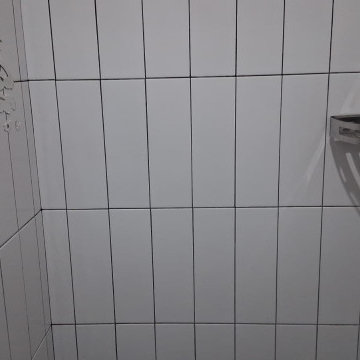


 Creative In Counters
This kitchen features Cambria Williston quartz countertops.
Inspiration for a mid-sized transitional l-shaped beige floor enclosed kitchen remodel in DC Metro with a single-bowl sink, shaker cabinets, light wood cabinets, quartz countertops, stainless steel appliances, no island and gray countertops
Inspiration for a mid-sized transitional l-shaped beige floor enclosed kitchen remodel in DC Metro with a single-bowl sink, shaker cabinets, light wood cabinets, quartz countertops, stainless steel appliances, no island and gray countertops


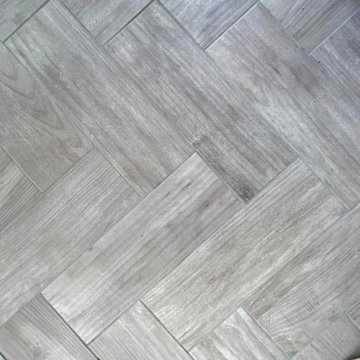


 Villandry Contracting Inc
Photos taken by Villandry Contracting
Home design - transitional home design idea in Boston
Home design - transitional home design idea in Boston

 The Shower Shop
Barn Door Style Frameless Shower with Rainglass
Alcove shower - mid-sized southwestern master alcove shower idea in Tampa with a hinged shower door
Alcove shower - mid-sized southwestern master alcove shower idea in Tampa with a hinged shower door


 G. Pratt Designs
Teal, white and silver living room decor': white faux leather sectional (reupholstered by gprattdesigns) with teal and white throw pillows, silver faux leather croc sofa table custom made by gprattdesigns.
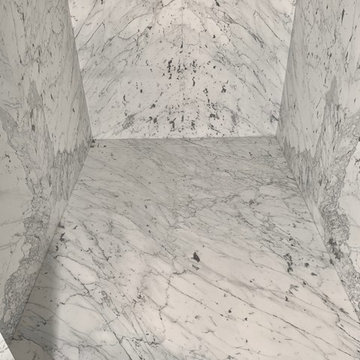
 Miami Circle Marble & Fabrication
ThinSlabz® have the unique ability to be cut and fabricated on site without heavy saws or large crews. This allows for rapid installation and drastic labor cost savings which you can pass along to your customers. ThinSlabz® standard size of 5' x 8' allows for grout free installations and majority of our stones can be book matched to achieve a stylish look of symmetry. Also, at only 3 pounds per square foot, ThinSlabz® can easily be adhered to walls and ceilings without reinforcing the substrate or the use of cranes to get the slab in position.

 UV Arquitectos
Detalle de la piedra volcánica utilizada como fondo de barra. Se mantuvo la textura de los discos de corte para generar una composición con ella.
Patio kitchen - small modern backyard patio kitchen idea with decking and an awning
Patio kitchen - small modern backyard patio kitchen idea with decking and an awning


58