
Search results for "Small appliance storage" in Home Design Ideas

 Renae Keller Interior Design
Troy Thies Photography
Elegant galley gray floor dedicated laundry room photo in Minneapolis with an undermount sink, shaker cabinets, dark wood cabinets, a side-by-side washer/dryer, beige countertops and gray walls
Elegant galley gray floor dedicated laundry room photo in Minneapolis with an undermount sink, shaker cabinets, dark wood cabinets, a side-by-side washer/dryer, beige countertops and gray walls

Dedicated laundry room - transitional l-shaped beige floor dedicated laundry room idea in Miami with an undermount sink, recessed-panel cabinets, white cabinets, a stacked washer/dryer and black countertops

 Repp Renovations
Terry's Studio
Huge medium tone wood floor dedicated laundry room photo in New York with recessed-panel cabinets, medium tone wood cabinets, granite countertops, beige walls and a stacked washer/dryer
Huge medium tone wood floor dedicated laundry room photo in New York with recessed-panel cabinets, medium tone wood cabinets, granite countertops, beige walls and a stacked washer/dryer
Find the right local pro for your project

 Reico Kitchen & Bath
Designed by Lauren Hunt of Reico Kitchen & Bath in Charlotte, NC in collaboration with J & K Home Services, this transitional style white kitchen design features Green Forest Cabinetry in the Park Place White door style.
The kitchen also feature Moon Mist Metroquartz countertops, KitchenAid appliances and Kohler's Bellera faucet and Strive Two Bowl Apron sink.
The tile backsplash is Best Tile Brixton White Gloss 3x6 with Laticrete Silver Shadow grout. Flooring features Atlas Roma Norway Gray 6x24 with Laticrete Dusty Gray grout.
Said the client, "I had a very definite picture in my mind of what I wanted my new kitchen to look like. Reico delivered big time. Our new kitchen is exactly how I pictured it. I love the new countertops, double bowl stainless steel farm sink and the under counter lights. Our favorite cabinets are the new pantries which replaced an old built-in desk. We want to thank Lauren and Reico for a great job!"
Added Lauren, "The clients were communicative and decisive, which helped make for a pretty smooth project that might their tight scheduling needs. The new kitchen is now updated, bright and welcoming."
Photos courtesy of Six Cents Media LLC.

 Time For Design
Inspiration for a timeless kitchen remodel in Toronto with recessed-panel cabinets and light wood cabinets

 Adapt Interior Design
Inspiration for a small timeless galley porcelain tile enclosed kitchen remodel in Portland with a single-bowl sink, shaker cabinets, white cabinets, quartz countertops, white backsplash, ceramic backsplash, stainless steel appliances and no island

 Katherine Sable Design
This navy kid's room is filled with bright moments of orange and yellow. Ralph Lauren's Northern Hemisphere is covering the ceiling, inspiring exploration in space and ocean. A Solar System mobile and light-up Moon provide great fun to this sophisticated yet playful space.


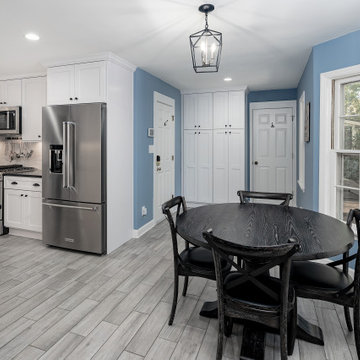 Reico Kitchen & Bath
Designed by Lauren Hunt of Reico Kitchen & Bath in Charlotte, NC in collaboration with J & K Home Services, this transitional style white kitchen design features Green Forest Cabinetry in the Park Place White door style.
The kitchen also feature Moon Mist Metroquartz countertops, KitchenAid appliances and Kohler's Bellera faucet and Strive Two Bowl Apron sink.
The tile backsplash is Best Tile Brixton White Gloss 3x6 with Laticrete Silver Shadow grout. Flooring features Atlas Roma Norway Gray 6x24 with Laticrete Dusty Gray grout.
Said the client, "I had a very definite picture in my mind of what I wanted my new kitchen to look like. Reico delivered big time. Our new kitchen is exactly how I pictured it. I love the new countertops, double bowl stainless steel farm sink and the under counter lights. Our favorite cabinets are the new pantries which replaced an old built-in desk. We want to thank Lauren and Reico for a great job!"
Added Lauren, "The clients were communicative and decisive, which helped make for a pretty smooth project that might their tight scheduling needs. The new kitchen is now updated, bright and welcoming."
Photos courtesy of Six Cents Media LLC.
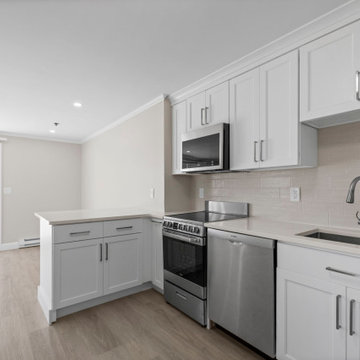
 Inspired Designs
This dark, dreary seaside condominium set back in the 1970's was lacking storage and personality. We transformed this space into a light, bright functional space with storage and peninsula seating for guests.

 TZS Design
Traditional custom kitchen
Photo by Marcel Page Photography
Large elegant single-wall dark wood floor eat-in kitchen photo in Chicago with a farmhouse sink, glass-front cabinets, white cabinets, quartzite countertops, white backsplash, subway tile backsplash, stainless steel appliances and an island
Large elegant single-wall dark wood floor eat-in kitchen photo in Chicago with a farmhouse sink, glass-front cabinets, white cabinets, quartzite countertops, white backsplash, subway tile backsplash, stainless steel appliances and an island

 Creative Edge Design Group Inc.
Modern Draw front in Secret.
Reach-in closet - small modern women's carpeted reach-in closet idea in New York with flat-panel cabinets and light wood cabinets
Reach-in closet - small modern women's carpeted reach-in closet idea in New York with flat-panel cabinets and light wood cabinets
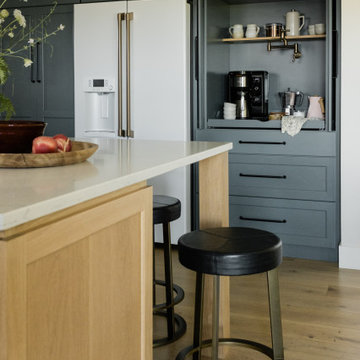
 Morris Lare
A built-in custom coffee bar cabinet with a pull-out shelf and pot filler. White oak island.
Eat-in kitchen - mid-sized traditional u-shaped light wood floor eat-in kitchen idea with an undermount sink, recessed-panel cabinets, green cabinets, quartz countertops, white backsplash, ceramic backsplash, white appliances, an island and white countertops
Eat-in kitchen - mid-sized traditional u-shaped light wood floor eat-in kitchen idea with an undermount sink, recessed-panel cabinets, green cabinets, quartz countertops, white backsplash, ceramic backsplash, white appliances, an island and white countertops

 Surreal Systems LLC
This project is an Electronic House Magazine award winner: http://electronichouse.com/article/small_house_goes_big_with_home_automation
We were brought into this project just as the major remodel was underway, allowing us to bring together a feature-rich audio/video and automation system with elegant integration into the spaces. This system provides simple control and automation of the lights, climate, audio/video, security, video surveillance, and door locks. The homeowner can use their iPads or iPhones to control everything in their home, or when away.


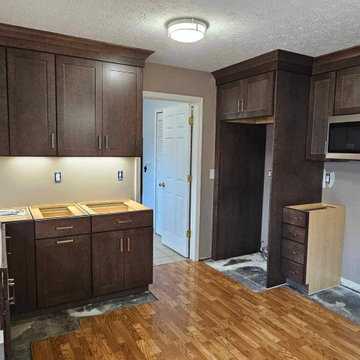
 Store with Style
Example of a small transitional l-shaped vinyl floor and brown floor eat-in kitchen design in Cleveland with an undermount sink, shaker cabinets, brown cabinets, quartz countertops, beige backsplash, ceramic backsplash, stainless steel appliances, no island and beige countertops

 Mother Hubbard's Custom Cabinetry
Example of a small arts and crafts u-shaped medium tone wood floor eat-in kitchen design with an undermount sink, shaker cabinets, white cabinets, quartz countertops, white backsplash, porcelain backsplash, stainless steel appliances and an island

 Zieba Builders, Inc.
Our clients loved the location of their duplex home with its peak-a-boo ocean view, but their existing kitchen was not suited for their growing family. They wanted a kitchen with a coastal vibe, plenty of storage space, and an eat-in area.
We started by bringing the far wall into the kitchen space to accommodate a large panty and communication center for the family. Doing this allowed us to move the refrigerator out of the main traffic area and doubled the amount of storage space. Several new windows were added to bring in natural light. A half wall was moved to allow more countertop area and open up sight lines. The previously awkwardly shaped island was slimmed down to create better flow.
There were a few venting challenges to overcome; gas lines and plumbing had to be re-routed without disturbing the unit below. To open up sight lines, soffits were eliminated which allowed the extension of cabinets to the ceiling. To stay within the homeowner’s budget, we match existing scraped flooring by lacing in and repairing patches.
The old dining area was too small for table, so we designed and built a custom banquette to maximize the space and take advantage of the outdoor views. The overall space works for family meals as well as entertaining.
A light summer palette was used to reflect the shades of the sand, sea and sky. Even though the new kitchen is actually smaller than the original space, its now far more functional and open.

 The Aldrich Group, LLC
Rangecraft vent hood and Wolf Induction inset cooktop
Jeff Herr Photography
Inspiration for a country medium tone wood floor kitchen remodel in Atlanta with recessed-panel cabinets, black cabinets, limestone countertops and an island
Inspiration for a country medium tone wood floor kitchen remodel in Atlanta with recessed-panel cabinets, black cabinets, limestone countertops and an island



 Oakley Home Builders
Example of a large arts and crafts u-shaped light wood floor enclosed kitchen design in Chicago with an undermount sink, shaker cabinets, white cabinets, solid surface countertops, white backsplash, subway tile backsplash, stainless steel appliances and an island

 Everything Home
This elegant home is a modern medley of design with metal accents, pastel hues, bright upholstery, wood flooring, and sleek lighting.
Project completed by Wendy Langston's Everything Home interior design firm, which serves Carmel, Zionsville, Fishers, Westfield, Noblesville, and Indianapolis.
To learn more about this project, click here:
https://everythinghomedesigns.com/portfolio/mid-west-living-project/
222