
Search results for "Small round table" in Home Design Ideas
 Collaborative Interior Design
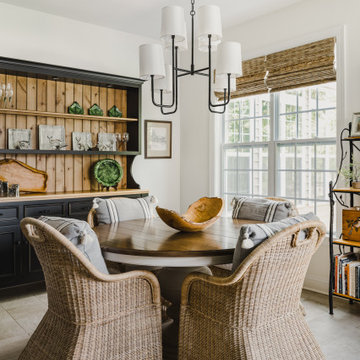
The eat in dining nook off the kitchen got a refresh with a new table, woven wicker chairs and a new chandelier. The wicker chairs and striped pillows are a nod to coastal Maine, mixed in with an antique buffet.
 Refined Renovations & Refined Home
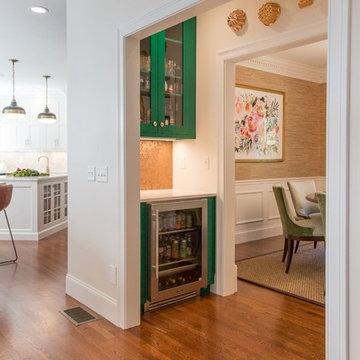
A family moved from the city to this home just north of Boston. The house was built in the early 2000s and needed some updating - a new kitchen, mudroom, and a laundry room that had to be relocated to the second floor. In addition to the renovations, the couple needed to furnish their home. This included furniture, decor, accessories, wallpaper, window treatments, paint colors etc. Every room was transformed to meet the family's needs and was a reflection of their personality. The end result was a bright, fun and livable home for the couple and their three small children. Max Holiver Photography
 Raji RM

After Photo - of the room we transformed as a home office at the 2012 Kips Bay Show House. A small room with a nice city view but little else. The room's small size and awkward wall indentations on all three sides was definitely a challenge!
Photo by Marco Ricca
Find the right local pro for your project
 Amy Hilliker Certified Designer-The Design Project
Charles Aydlett Photography
Mancuso Development
Palmer's Panorama (Twiddy house No. B987)
Buxton Supply Company
Outer Banks Furniture
Jayne Beasley (seamstress)
Amish Baskets
 Erica Broberg Smith Architect PLLC
Dalton Portella
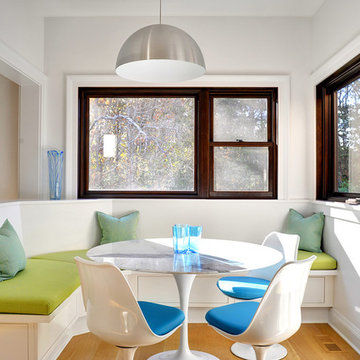
Example of a transitional medium tone wood floor kitchen/dining room combo design in New York with white walls and no fireplace
Example of a transitional medium tone wood floor kitchen/dining room combo design in New York with white walls and no fireplace
 BANDD DESIGN

Our Austin interior design studio used a mix of pastel-colored furnishings juxtaposed with interesting wall treatments and metal accessories to give this home a family-friendly yet chic look.
---
Project designed by Sara Barney’s Austin interior design studio BANDD DESIGN. They serve the entire Austin area and its surrounding towns, with an emphasis on Round Rock, Lake Travis, West Lake Hills, and Tarrytown.
For more about BANDD DESIGN, visit here: https://bandddesign.com/
To learn more about this project, visit here:
https://bandddesign.com/elegant-comfortable-family-friendly-austin-interiors/
 Rebecca Segar
Rebecca Segar
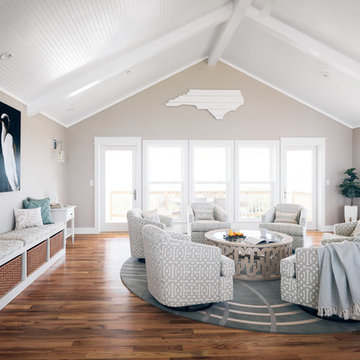
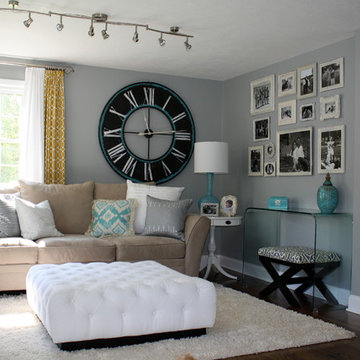
Inspiration for a mid-sized modern open concept dark wood floor family room remodel in New York with a wall-mounted tv, gray walls and no fireplace
Inspiration for a mid-sized modern open concept dark wood floor family room remodel in New York with a wall-mounted tv, gray walls and no fireplace

Sponsored
Sunbury, OH

J.Holderby - Renovations
Franklin County's Leading General Contractors - 2X Best of Houzz!

 Stone Creek Builders
Example of a large transitional light wood floor great room design in New York with white walls, a brick fireplace and a standard fireplace
 HSH Interiors
Photo by Aubrie Pick
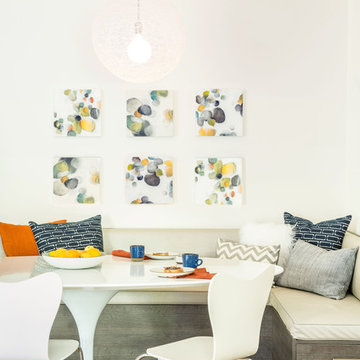
Example of a trendy medium tone wood floor dining room design in San Francisco with white walls
Example of a trendy medium tone wood floor dining room design in San Francisco with white walls
 AntiquePurveyor
The NSI 146 looks great and matches the wood inside our customer's home.
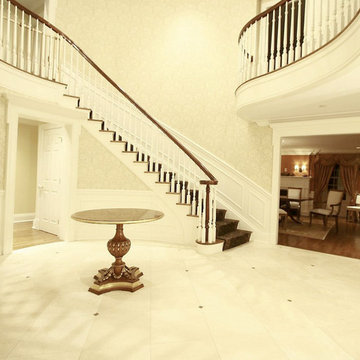
Large elegant marble floor foyer photo in Bridgeport with white walls
Large elegant marble floor foyer photo in Bridgeport with white walls
 Ash Pierce Design, LLC
Sally Painter Photography
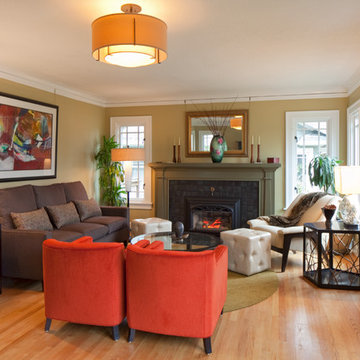
Inspiration for a mid-sized eclectic light wood floor living room remodel in Portland with yellow walls, a standard fireplace, a tile fireplace and no tv
Inspiration for a mid-sized eclectic light wood floor living room remodel in Portland with yellow walls, a standard fireplace, a tile fireplace and no tv

 Sophie Metz Design
Jonathan Raith Inc. - Builder
Sam Oberter - Photography
Bedroom - mid-sized transitional master carpeted bedroom idea in Boston with white walls
Bedroom - mid-sized transitional master carpeted bedroom idea in Boston with white walls
 Cynthia Lynn Photography
Cynthia Lynn Photography
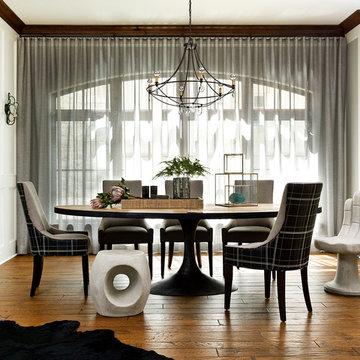
Inspiration for a transitional medium tone wood floor dining room remodel in Milwaukee
Inspiration for a transitional medium tone wood floor dining room remodel in Milwaukee

Sponsored
Columbus, OH

Wannemacher Interiors
Customized Award-Winning Interior Design Solutions in Franklin Cnty OH
 La Casona Custom Furniture
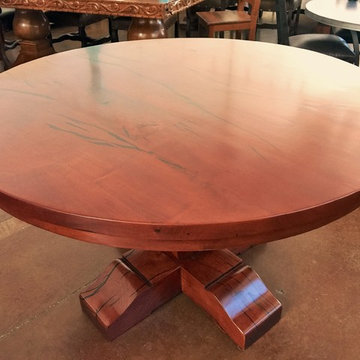
Example of a mid-sized classic concrete floor enclosed dining room design in Phoenix with beige walls and no fireplace
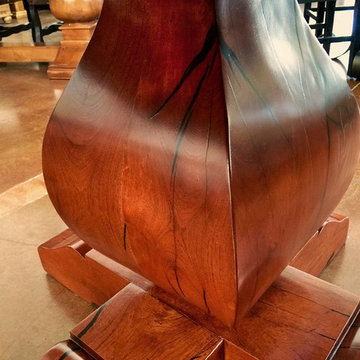 La Casona Custom Furniture
Mid-sized elegant concrete floor enclosed dining room photo in Phoenix with beige walls and no fireplace
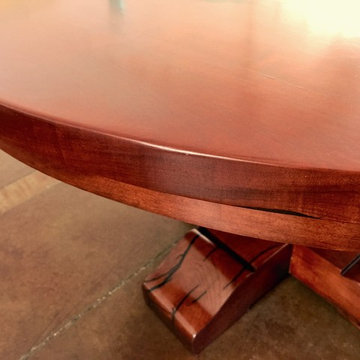 La Casona Custom Furniture
Inspiration for a mid-sized timeless concrete floor enclosed dining room remodel in Phoenix with beige walls and no fireplace
 La Casona Custom Furniture
Mid-sized elegant concrete floor enclosed dining room photo in Phoenix with beige walls and no fireplace


 La Casona Custom Furniture
Example of a mid-sized classic concrete floor enclosed dining room design in Phoenix with beige walls and no fireplace
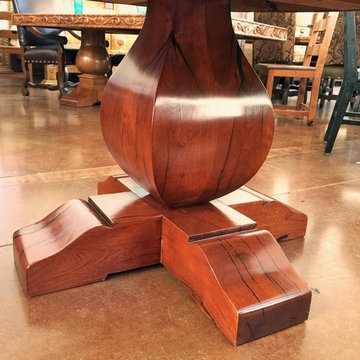 La Casona Custom Furniture
Inspiration for a mid-sized timeless concrete floor enclosed dining room remodel in Phoenix with beige walls and no fireplace
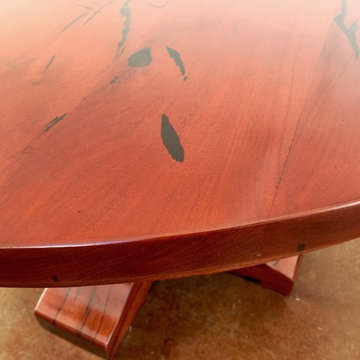 La Casona Custom Furniture
Inspiration for a mid-sized timeless concrete floor enclosed dining room remodel in Phoenix with beige walls and no fireplace
177