
Search results for "Small rustic cabin" in Home Design Ideas
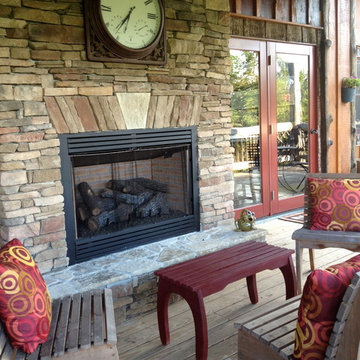


 Rustic Lumber Company
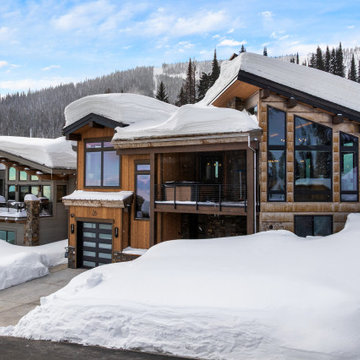
We were the lumber providers on this project. We provided the aspen T&G for the walls and ceilings, the cedar decking and the Douglas Fir floors. For my details on how we can make your dream cabin a reality, stop by our Kaysville location at 30 N 600 W or give us a call at 801-882-2021!


Find the right local pro for your project

 Oak & Iron Construction Group
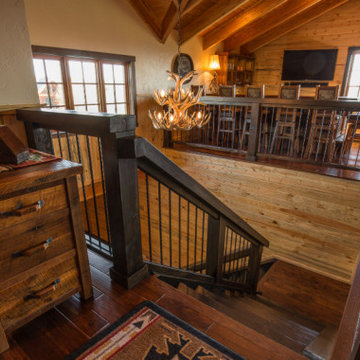
This beautifully crafted stairway landing showcases the warmth and craftsmanship of a true rustic retreat. Featuring hand-hewn railings, reclaimed wood paneling, and rich hardwood floors, the design transitions seamlessly between living spaces. The custom antler chandelier and natural light highlight the stunning grain of the timber and the depth of its finish. Every element—from the artisan-built side table to the iron accents—captures the perfect balance between rugged charm and refined mountain-home luxury.

 Dana Benson Construction
Interior Design by Ross Cassidy
Project Coordination by Elana Makovsky Parver
Photography by Bethany Nauert
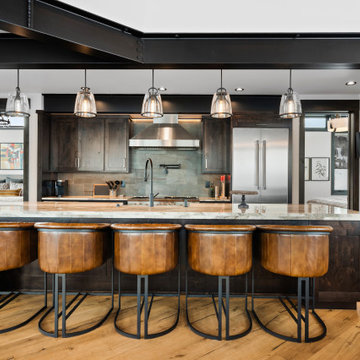
Trendy kitchen photo in Los Angeles with black cabinets, an island and marble backsplash
Trendy kitchen photo in Los Angeles with black cabinets, an island and marble backsplash



Sponsored
Columbus, OH

Structural Remodeling
Franklin County's Heavy Timber Specialists | Best of Houzz 2020!


 Model Remodel
© Cindy Apple Photography
Inspiration for a rustic medium tone wood floor living room remodel in Seattle with a ribbon fireplace and a wall-mounted tv
Inspiration for a rustic medium tone wood floor living room remodel in Seattle with a ribbon fireplace and a wall-mounted tv


 User
Mountain style beige floor family room photo in Minneapolis with white walls and a standard fireplace

Sponsored
Columbus, OH
Structural Remodeling
Franklin County's Heavy Timber Specialists | Best of Houzz 2020!

 Coventry Log Homes
This home is featured in the September 2008 issue of “Log Home Illustrated.”Its practical elegance is a favorite of many and a great source of inspiration.
http://www.coventryloghomes.com/ourDesigns/craftsmanSeries/Athens/model.html

 Stillwater Design Group
Example of a mid-sized mountain style open concept dark wood floor family room design in Boise with a standard fireplace, a stone fireplace, brown walls and no tv


Sponsored
Columbus, OH
Structural Remodeling
Franklin County's Heavy Timber Specialists | Best of Houzz 2020!


 Duet Design Group
Rustic Modern Kitchen with White Cabinetry, Photo by David Lauer
Large mountain style l-shaped medium tone wood floor and brown floor eat-in kitchen photo in Denver with a farmhouse sink, white cabinets, stainless steel appliances, an island, beige backsplash and beige countertops
Large mountain style l-shaped medium tone wood floor and brown floor eat-in kitchen photo in Denver with a farmhouse sink, white cabinets, stainless steel appliances, an island, beige backsplash and beige countertops
195