
Search results for "Small split level" in Home Design Ideas




Find the right local pro for your project


 Bates Masi Architects LLC
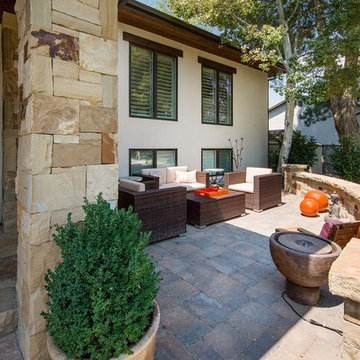
Trendy backyard deck photo in New York with decking and no cover
Trendy backyard deck photo in New York with decking and no cover




 12/12 Architects & Planners
This 1964 split-level looked like every other house on the block before adding a 1,000sf addition over the existing Living, Dining, Kitchen and Family rooms. New siding, trim and columns were added throughout, while the existing brick remained.
 Still at Home Inc.
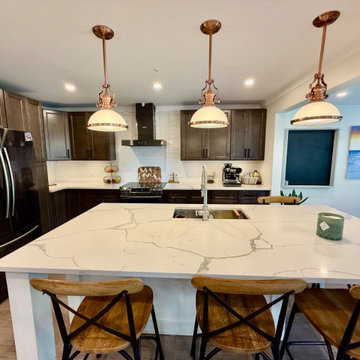
A kitchen with a large white quartz island, copper pendant lights and dark cabinets. Part of Split Level, Reimagined, an accessible aging-in-place renovation of a split-level home in Ottawa by Still at Home Inc., winner of two 2026 Housing Design Awards from the Greater Ottawa Home Builders' Association (GOHBA): Alternative or Adaptive Spaces, and Renovation ($400,001 to $600,000).


 Hanson Architecture
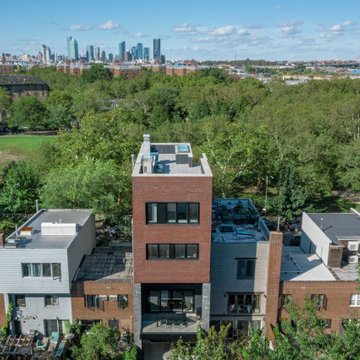
Our new split level home rises up towards the Park, taking advantage of the new zoning envelope without alienating the surrounding homes in context.
Minimalist split-level flat roof photo in New York
Minimalist split-level flat roof photo in New York

 LandMark Exteriors, Inc.
Mastic aluminum fascia with Mastic Ventura soffit and Mastic Quest siding
Inspiration for a mid-sized transitional beige split-level wood exterior home remodel in Chicago with a hip roof
Inspiration for a mid-sized transitional beige split-level wood exterior home remodel in Chicago with a hip roof
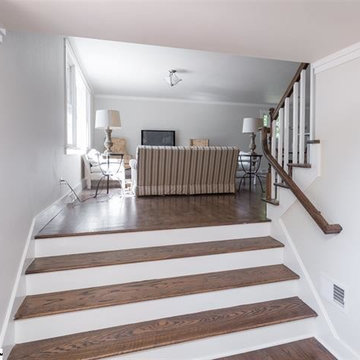


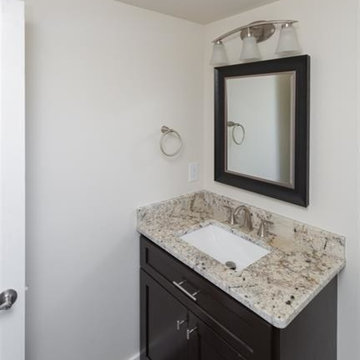


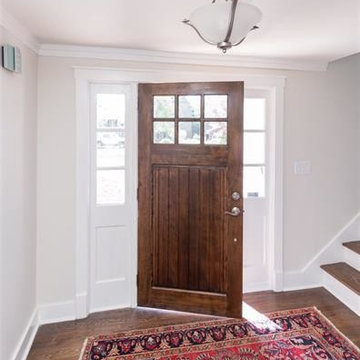
15