
Search results for "Small split level" in Home Design Ideas

 Blu Homes
Inspiration for a large contemporary one-story wood brown deck remodel in Los Angeles with a pergola


Find the right local pro for your project

 Floor Huggers
Genia Barnes - Barnes Photographics
Example of a mid-sized transitional u-shaped light wood floor eat-in kitchen design in San Francisco with an undermount sink, shaker cabinets, white cabinets, quartz countertops, multicolored backsplash, matchstick tile backsplash, stainless steel appliances and a peninsula
Example of a mid-sized transitional u-shaped light wood floor eat-in kitchen design in San Francisco with an undermount sink, shaker cabinets, white cabinets, quartz countertops, multicolored backsplash, matchstick tile backsplash, stainless steel appliances and a peninsula
 HH Remodeling Co.
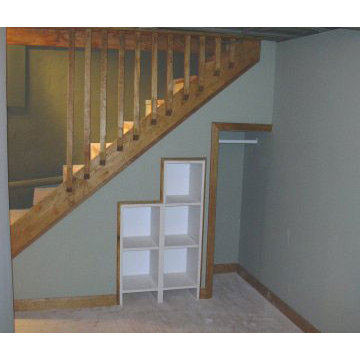
Wood basement staircase with built-in storage shelves and small closet area.
Example of a classic home design design in New York
Example of a classic home design design in New York

 CJ Paone AIA | Archipelago Workshop
images | Kurt Jordan Photography
Staircase - contemporary staircase idea in Santa Barbara
Staircase - contemporary staircase idea in Santa Barbara

 R E L I C
Inspiration for a mid-sized timeless wooden straight wood railing staircase remodel in Kansas City with wooden risers

Sponsored
Delaware, OH

Buckeye Basements, Inc.
Central Ohio's Basement Finishing ExpertsBest Of Houzz '13-'21

 Southern Living
Walk-in closet - cottage women's dark wood floor walk-in closet idea in Birmingham with flat-panel cabinets and white cabinets

 Matrka Group
Freestanding bathtub - traditional master freestanding bathtub idea in Columbus with a drop-in sink, raised-panel cabinets and white walls


 B.C.D. Interiors
Design By: Sandra Bargiel, Suzannah Tobin and Nancy Duke.
Photos by Mike Gullon
Large transitional single-wall medium tone wood floor enclosed kitchen photo with a farmhouse sink, beaded inset cabinets, gray cabinets, granite countertops, gray backsplash, stone tile backsplash, stainless steel appliances and an island
Large transitional single-wall medium tone wood floor enclosed kitchen photo with a farmhouse sink, beaded inset cabinets, gray cabinets, granite countertops, gray backsplash, stone tile backsplash, stainless steel appliances and an island


 Precision Flooring
Hardwood flooring stair inspiration from previous jobs by Precision Flooring.
Staircase - mid-sized traditional wooden straight dark wood floor and open staircase idea in San Francisco with beige walls
Staircase - mid-sized traditional wooden straight dark wood floor and open staircase idea in San Francisco with beige walls

Sponsored
Sunbury, OH

J.Holderby - Renovations
Franklin County's Leading General Contractors - 2X Best of Houzz!

 Viking Architectural
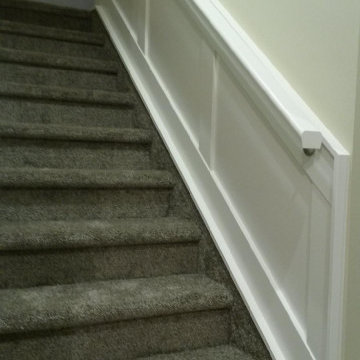
Staircase - mid-sized traditional wooden l-shaped wood railing staircase idea in New York with painted risers


 Patrick Berrios Designs
BRUCE GLASS
Large elegant men's multicolored floor dressing room photo in Houston with glass-front cabinets and dark wood cabinets
Large elegant men's multicolored floor dressing room photo in Houston with glass-front cabinets and dark wood cabinets



Sponsored
Delaware, OH
Buckeye Basements, Inc.
Central Ohio's Basement Finishing ExpertsBest Of Houzz '13-'21

 SIS Exterior Renovations
S.I.S. Supply Install Services Ltd.
Inspiration for a large timeless gray split-level concrete fiberboard gable roof remodel in Calgary with a shingle roof
Inspiration for a large timeless gray split-level concrete fiberboard gable roof remodel in Calgary with a shingle roof

 A Goode Start Decorating/Home Staging
A Good Start Decorating/Home Staging
Churchton Trusted Home Staging Specialists
Best of Houzz 2015 & 2016!
Top 5 Home Stager for 2016 by the Home Staging and Redesign Association
Contact: Deborah Goode
Location: Churchton, MD 20733-2001

 Jeffrey Erb
A dark backyard was given a new life with dramatic additions of built in planting beds, custom cut salvaged pavers, green screen trellis and a ton of charm. The reclaimed barn doors add a focal point to the east wall while the custom built two-tier planting system allows vines to fill this garden which spans two floors of the client's home.
204