
Search results for "Small split level" in Home Design Ideas
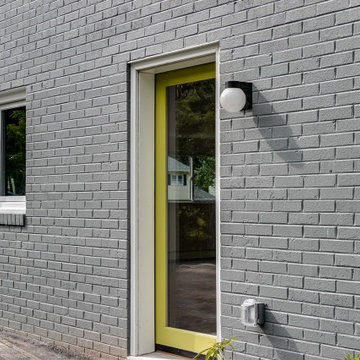
 RIC design build
This midcentury split level needed an entire gut renovation to bring it into the current century. Keeping the design simple and modern, we updated every inch of this house, inside and out, holding true to era appropriate touches.
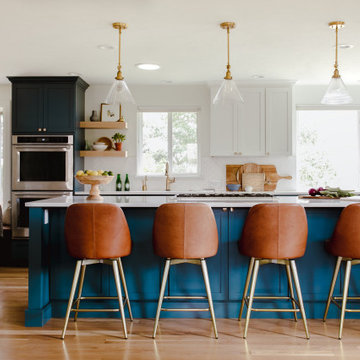
 Laura Medicus Interiors
When I visited this 1970’s split-level home in Golden, Colorado for the first time, the space on this main floor was broken up into 3 rooms. The kitchen was crammed into the center of the space and covered in small, 1970’s cabinets. This family loves to cook together and entertain friends - they craved a space that could support two active cooks and plenty of hang-out room for friends. We took out walls and added a window to get the space light and bright. I added a banquette area to create a more intimate space near the bay window. Per the client, we put in two sinks for each cook.
Photographs by Jordan Katz. Styling by Kristy Oatman.
FEATURED IN:
Colorado Nest


Find the right local pro for your project

 Siding & Windows Group Ltd
This Wilmette, IL Split-Level Style Home was remodeled by Siding & Windows Group with James HardiePanel Vertical Siding in ColorPlus Technology Color Khaki Brown.


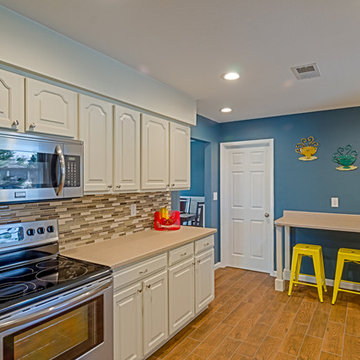
 Tye's Photography
Photographys by Tye's Photography
Oakmount in Rio Rancho, New Mexico
Example of a trendy home design design in Albuquerque
Example of a trendy home design design in Albuquerque
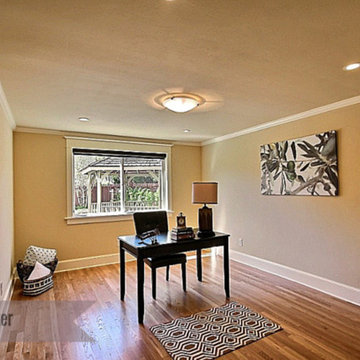


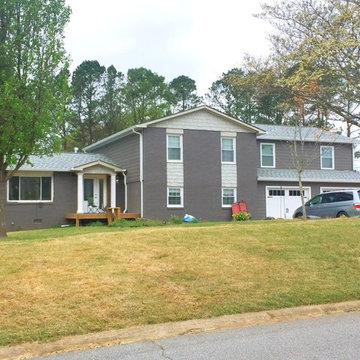
 Southeast Studios Inc.
The owners have given their home a total facelift. A big improvement over the existing home.
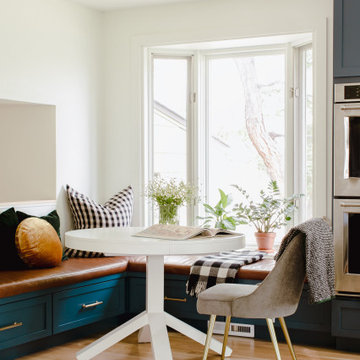 Laura Medicus Interiors
When I visited this 1970’s split-level home in Golden, Colorado for the first time, the space on this main floor was broken up into 3 rooms. The kitchen was crammed into the center of the space and covered in small, 1970’s cabinets. This family loves to cook together and entertain friends - they craved a space that could support two active cooks and plenty of hang-out room for friends. We took out walls and added a window to get the space light and bright. I added a banquette area to create a more intimate space near the bay window. Per the client, we put in two sinks for each cook.
Photographs by Jordan Katz. Styling by Kristy Oatman.
FEATURED IN:
Colorado Nest
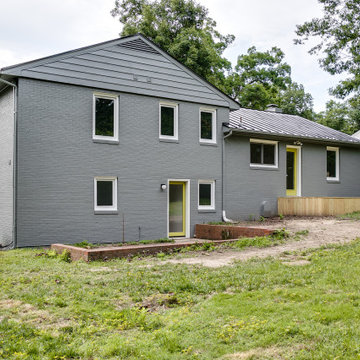 RIC design build
This midcentury split level needed an entire gut renovation to bring it into the current century. Keeping the design simple and modern, we updated every inch of this house, inside and out, holding true to era appropriate touches.
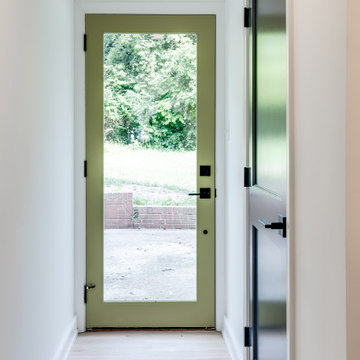 RIC design build
This midcentury split level needed an entire gut renovation to bring it into the current century. Keeping the design simple and modern, we updated every inch of this house, inside and out, holding true to era appropriate touches.

 KB Lueck Building Consultants, LLC.
Brian Wolf Photography
Inspiration for a mid-sized modern yellow split-level vinyl gable roof remodel in Baltimore
Inspiration for a mid-sized modern yellow split-level vinyl gable roof remodel in Baltimore

 Realty Restoration, LLC
Staircase - mid-sized coastal wooden u-shaped staircase idea in Austin with wooden risers


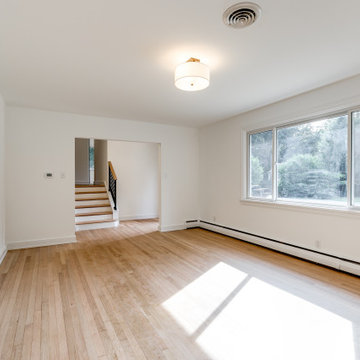 RIC design build
This midcentury split level needed an entire gut renovation to bring it into the current century. Keeping the design simple and modern, we updated every inch of this house, inside and out, holding true to era appropriate touches.
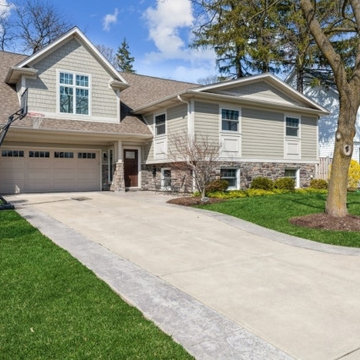
 OCGG Architects
Split Level Transformed
Inspiration for a large craftsman green two-story stone and clapboard gable roof remodel in Chicago with a shingle roof and a brown roof
Inspiration for a large craftsman green two-story stone and clapboard gable roof remodel in Chicago with a shingle roof and a brown roof


Sponsored
Columbus, OH

Wannemacher Interiors
Customized Award-Winning Interior Design Solutions in Franklin Cnty OH

 Kimble Roden Architects
Mid-sized trendy u-shaped eat-in kitchen photo in Cheshire with flat-panel cabinets, an island and gray countertops


24