
Search results for "Small split level" in Home Design Ideas
 Still at Home Inc.
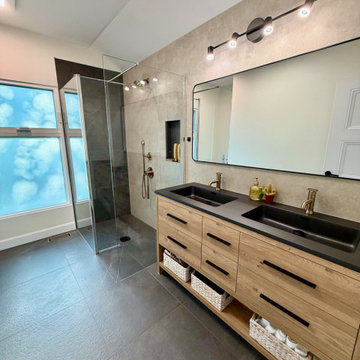
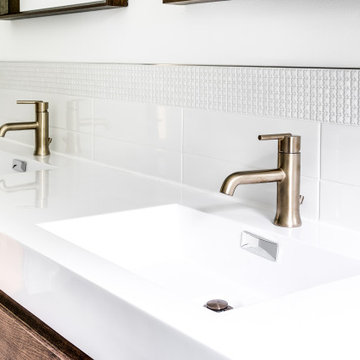
A curbless walk-in shower with a glass panel beside a wood double vanity. The floor runs level into the shower, with no step to manage. Each level of the house has its own bathroom with a curbless (zero-threshold) shower. Part of Split Level, Reimagined, an accessible aging-in-place renovation of a split-level home in Ottawa by Still at Home Inc., winner of two 2026 Housing Design Awards from the Greater Ottawa Home Builders' Association (GOHBA): Alternative or Adaptive Spaces, and Renovation ($400,001 to $600,000).


 CH Architects
Split level modern family room
Family room - mid-sized contemporary open concept concrete floor and gray floor family room idea in Raleigh with gray walls, no fireplace and a tv stand
Family room - mid-sized contemporary open concept concrete floor and gray floor family room idea in Raleigh with gray walls, no fireplace and a tv stand
Find the right local pro for your project

 User
Family area 2 located in the open basement of the Split Level home
Mid-sized trendy open concept bamboo floor family room photo in Boston with gray walls and a tv stand
Mid-sized trendy open concept bamboo floor family room photo in Boston with gray walls and a tv stand

 WIEDENMAN ARCHITECTURE
new 2 story foyer
Example of a small transitional entryway design in Philadelphia
Example of a small transitional entryway design in Philadelphia





 KB Lueck Building Consultants, LLC.
Brian Wolf Photography
J.Mast - interior staging
Mid-sized minimalist wooden u-shaped staircase photo in Baltimore with painted risers
Mid-sized minimalist wooden u-shaped staircase photo in Baltimore with painted risers








 RIC design build
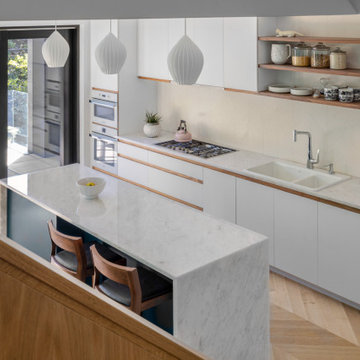
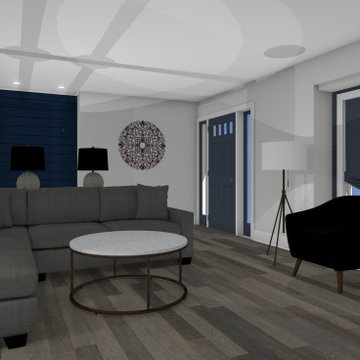
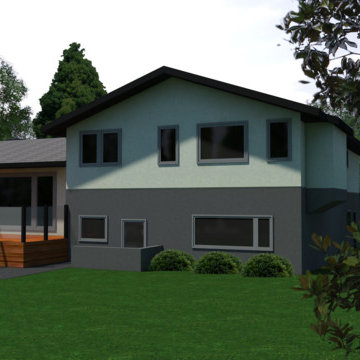
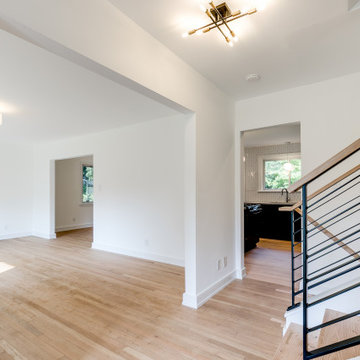
This midcentury split level needed an entire gut renovation to bring it into the current century. Keeping the design simple and modern, we updated every inch of this house, inside and out, holding true to era appropriate touches.



 RIC design build
This midcentury split level needed an entire gut renovation to bring it into the current century. Keeping the design simple and modern, we updated every inch of this house, inside and out, holding true to era appropriate touches.
 PEGASUS Design-To-Build LLC
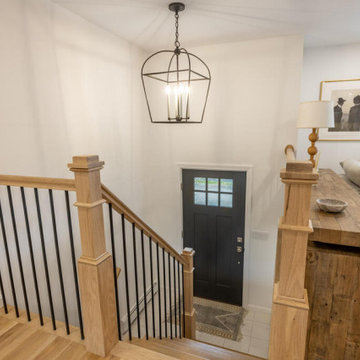
Split-level entry with the oak stair rail stained to match the floors, and black balusters down to the front door.
Transitional entryway photo in Boston
Transitional entryway photo in Boston

21