
Search results for "Small split level" in Home Design Ideas
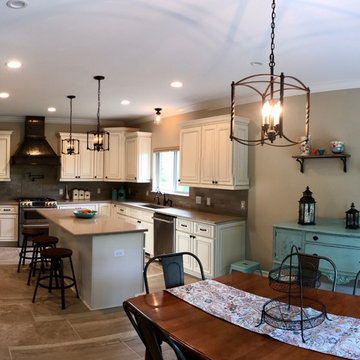


 KB Lueck Building Consultants, LLC.
Brian Wolf Photography
J.Mast - interior staging
Mid-sized minimalist open concept dark wood floor family room photo in Baltimore with beige walls and no fireplace
Mid-sized minimalist open concept dark wood floor family room photo in Baltimore with beige walls and no fireplace
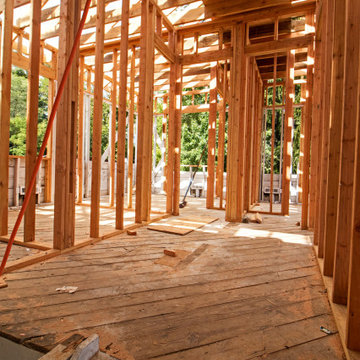
 Gecko Construction Group LLC
Added Two (2') of height to the main Hall and bedrooms in this split level. Creating Highest Ceiling, and allowing the use of 96" upscale solid doors, and windows.
Find the right local pro for your project
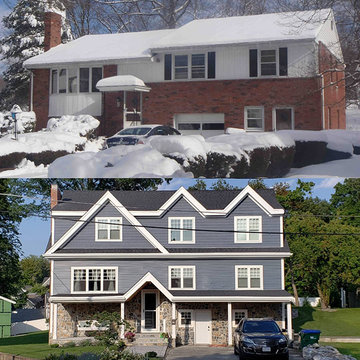


 Armistead Design & Drafting
Rear View
Example of a mid-sized mid-century modern gray split-level mixed siding gable roof design in Orlando with a shingle roof
Example of a mid-sized mid-century modern gray split-level mixed siding gable roof design in Orlando with a shingle roof

 Veronica Green Photography
Veronica Green
Example of a classic medium tone wood floor living room design in New York with a standard fireplace, beige walls and a brick fireplace
Example of a classic medium tone wood floor living room design in New York with a standard fireplace, beige walls and a brick fireplace

 Econoloft
 make sure the new staircase blends seamless with the rest of the house.
Inspiration for a timeless staircase remodel in London
Inspiration for a timeless staircase remodel in London

Sponsored
Columbus, OH

Hope Restoration & General Contracting
Columbus Design-Build, Kitchen & Bath Remodeling, Historic Renovations
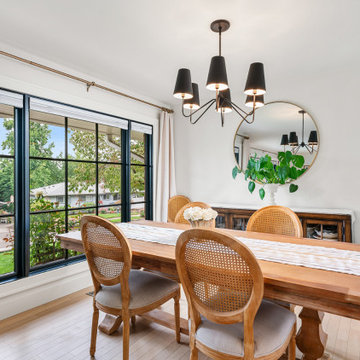
 Woodland Construction Group LLC
Woodland Construction Group has masterfully transformed a 1962 split-level ranch home on the west side of Portland. This complete whole home renovation has breathed new life into the home while respecting its timeless charm. The kitchen remodel was a focal point, with its size significantly increased and fully custom cabinetry, Cortez countertops, and a large island. The addition of a wine bar and coffee bar, along with an expanded entertaining area, have made this once small kitchen into a functional mid-size kitchen and the favorite gathering spot.
The addition of black Marvin 12-foot sliding glass doors invites an abundance of natural light, creating a bright and welcoming ambiance. New French White Oak hardwood flooring adds a touch of luxury and chic. The bathrooms were also completely remodeled, featuring modern fixtures and luxurious finishes yet preserving their classic style.
This whole home renovation by Woodland Construction Group is more than a remodeling project; it's a testament to how a thoughtful new design and layout can transform a dated space into a vibrant, modern home without losing its original charm.

 Laura Medicus Interiors
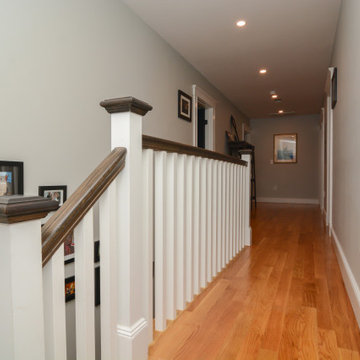
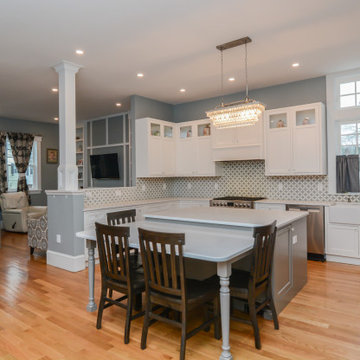
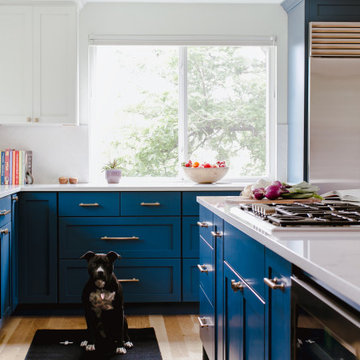
When I visited this 1970’s split-level home in Golden, Colorado for the first time, the space on this main floor was broken up into 3 rooms. The kitchen was crammed into the center of the space and covered in small, 1970’s cabinets. This family loves to cook together and entertain friends - they craved a space that could support two active cooks and plenty of hang-out room for friends. We took out walls and added a window to get the space light and bright. I added a banquette area to create a more intimate space near the bay window. Per the client, we put in two sinks for each cook.
Photographs by Jordan Katz. Styling by Kristy Oatman.
FEATURED IN:
Colorado Nest



 Smith Builders
The multi-level concrete and steel planters create lots of depth and interest out front.
Trendy white split-level exterior home photo in Austin with a shed roof
Trendy white split-level exterior home photo in Austin with a shed roof

 Diana Holmes, Belle Holmes
Transitional family room photo in Charlotte with yellow walls and a wall-mounted tv
 KB Lueck Building Consultants, LLC.
Brian Wolf Photography
J.Mast - interior staging
Inspiration for a mid-sized modern master carpeted bedroom remodel in Baltimore with beige walls, a standard fireplace and a wood fireplace surround
Inspiration for a mid-sized modern master carpeted bedroom remodel in Baltimore with beige walls, a standard fireplace and a wood fireplace surround




 User
Section 2 of the basement level used as a children's area and sitting area
Example of a mid-sized trendy dark wood floor playroom design in Boston with gray walls
Example of a mid-sized trendy dark wood floor playroom design in Boston with gray walls
30