
Search results for "Smaller level" in Home Design Ideas
 Vision Home Remodeling, Inc.

At Vision Home Remodeling, our customers’ experience is our top priority for new pool and outdoor kitchen remodel in Santa Clarita. Our belief that ethics makes us Santa Clarita's top choice for new pool and outdoor kitchen remodel and pabers remodeling services.
New Pool in Santa Clarita CA
Outdoor Kitchen Remodel in Santa Clarita CA
Pabers Installation in Santa Clarita CA
New Pool and Outdoor Kitchen Remodel and Pabers in Santa Clarita CA - http://visionhomeremodeling.com/
 Robin's Nest Interiors

Instead of his and hers’ vanities, the homeowners decided to keep the original set up with two sinks in a 60″ vanity and a separate dressing table. Isn’t this skirted stool the homeowner found precious? Love the functional handle on top for ease of movement. One change we did make to the footprint was to reverse the location of the shower and toilet. This allowed for a more private area for the toilet and a slightly larger shower. We took the same wall tile midway in the shower and then add these gorgeous glass subway tiles to the ceiling. The seamless glass door and upper glass wall give the shower an even larger feel. Notice the square shape of the shower head is repeated in the cabinetry hardware. The half wall in the shower was the perfect spot for a niche and corner bench. As toilets go, this one is handsome. I love the base – again, we repeated the square shape. We accessorized the small wall leading into the closet with this set of 9 white succulent flowers. They look great against the wall color and really add dimension to the corner. We added a furniture valance to the dressing table as well as cocooned the top with this interesting quartz countertop which tied our color scheme together. I know it is not right to covet, but I have to say, I really want one of these dressing tables! We hope you have enjoyed this Serene Bathroom with freestanding tub.
 Deep Seeded Landscape and Design, Inc.

A suburban home in mid-town Fort Collins gained a lot of curb appeal with colorful perennials and a small water feature. These perennials are low maintenance and drought tolerant and with a small amount of turf, this landscape is very water conservation friendly. The large quantity of perennials used in this landscape creates a big impact in a small space.
Find the right local pro for your project

 The Brooklyn Studio
This residence was a complete gut renovation of a 4-story row house in Park Slope, and included a new rear extension and penthouse addition. The owners wished to create a warm, family home using a modern language that would act as a clean canvas to feature rich textiles and items from their world travels. As with most Brooklyn row houses, the existing house suffered from a lack of natural light and connection to exterior spaces, an issue that Principal Brendan Coburn is acutely aware of from his experience re-imagining historic structures in the New York area. The resulting architecture is designed around moments featuring natural light and views to the exterior, of both the private garden and the sky, throughout the house, and a stripped-down language of detailing and finishes allows for the concept of the modern-natural to shine.
Upon entering the home, the kitchen and dining space draw you in with views beyond through the large glazed opening at the rear of the house. An extension was built to allow for a large sunken living room that provides a family gathering space connected to the kitchen and dining room, but remains distinctly separate, with a strong visual connection to the rear garden. The open sculptural stair tower was designed to function like that of a traditional row house stair, but with a smaller footprint. By extending it up past the original roof level into the new penthouse, the stair becomes an atmospheric shaft for the spaces surrounding the core. All types of weather – sunshine, rain, lightning, can be sensed throughout the home through this unifying vertical environment. The stair space also strives to foster family communication, making open living spaces visible between floors. At the upper-most level, a free-form bench sits suspended over the stair, just by the new roof deck, which provides at-ease entertaining. Oak was used throughout the home as a unifying material element. As one travels upwards within the house, the oak finishes are bleached to further degrees as a nod to how light enters the home.
The owners worked with CWB to add their own personality to the project. The meter of a white oak and blackened steel stair screen was designed by the family to read “I love you” in Morse Code, and tile was selected throughout to reference places that hold special significance to the family. To support the owners’ comfort, the architectural design engages passive house technologies to reduce energy use, while increasing air quality within the home – a strategy which aims to respect the environment while providing a refuge from the harsh elements of urban living.
This project was published by Wendy Goodman as her Space of the Week, part of New York Magazine’s Design Hunting on The Cut.
Photography by Kevin Kunstadt
 Che Bella Interiors Design + Remodeling

This game-centric lower-level gem will turn sports fans green with envy! An impressive floor-to-ceiling viewing wall, complete with not one, but five TVs, holds center court. An 85” showstopper mounted on rich espresso-hued cabinetry is flanked by four smaller units, all of which can be synced or programed individually to show multiple games at one time.
Photos by SpaceCrafting Photography

 McCluskey's Welding Inc.
A multi-level spiral staircase installation in an indoor pool area is a visually stunning and functional addition to any home or commercial property. The spiral staircase design allows for efficient use of space while creating a dramatic focal point that adds both style and practicality to the property.
One of the primary advantages of a multi-level spiral staircase is its space-saving design. Unlike traditional staircases that can take up a large amount of floor space, the spiral design allows the staircase to be positioned in a corner or against a wall, taking up much less room. This can be especially advantageous in smaller properties or indoor areas where space is at a premium.
In addition to its practical benefits, a multi-level spiral staircase installation also adds a touch of elegance and sophistication to any space. The sleek, modern design can be customized to complement any interior decor style, from contemporary to traditional, and the staircase itself can be made to fit any space, size or height requirements.
Call us today!
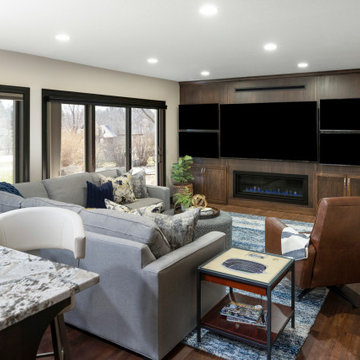 Che Bella Interiors Design + Remodeling
This game-centric lower-level gem will turn sports fans green with envy! An impressive floor-to-ceiling viewing wall, complete with not one, but five TVs, holds center court. An 85” showstopper mounted on rich espresso-hued cabinetry is flanked by four smaller units, all of which can be synced or programed individually to show multiple games at one time.
Photos by SpaceCrafting Photography


 Che Bella Interiors Design + Remodeling
This game-centric lower-level gem will turn sports fans green with envy! An impressive floor-to-ceiling viewing wall, complete with not one, but five TVs, holds center court. An 85” showstopper mounted on rich espresso-hued cabinetry is flanked by four smaller units, all of which can be synced or programed individually to show multiple games at one time.
Photos by SpaceCrafting Photography

 Embers Fireplaces and Grills
FullView Modern
Perfectly refined, thoroughly Mendota
Designed for those who are ready for the next level of fireplace enjoyment, the Mendota Modern transcends traditional fireplace design and elevates it to a new level of elegance and sophistication. The fact that the passion and beauty is fueled by efficient Mendota BurnGreen™ technology adds to its refined, contemporary appeal.
FullView Modern
Blending contemporary elements with the primal, instinctive allure of fire, this simple yet stunning fireplace makes a confident statement in any room.
An elegant, contemporary fireplace that’s smarter, too
Flames leap from a base of natural river rock or glass fire stones
A choice of interior linings that intensify the nuances of the fire
Combines today’s high-efficiency green technology with century-old Mendota craftsmanship
Easily customized with a choice of fronts, doors, fire base and interior linings
Remote controlled variable flames: 18,000 to 29,000 BTUH
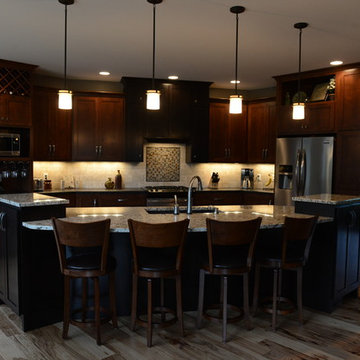
 Lustig Custom Cabinets
Incredible angled wall creates a unique kitchen layout. Dark stained hood & island give contrast & variation. Dimensional cabinetry provides a variety of levels on the island which not only houses the sink & dishwasher, but provides seating for four. This kitchen has it all! Wine storage, stem ware accessory, desk area, roll out pantry & display cabinetry.
Portraits by Mandi
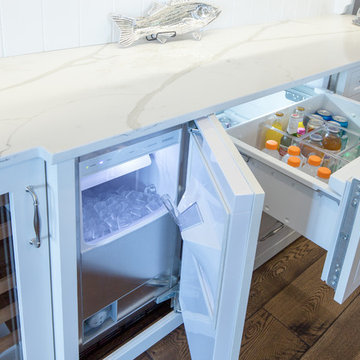
 Edgewater Design Group
We were hired to create a Lake Charlevoix retreat for our client’s to be used by their whole family throughout the year. We were tasked with creating an inviting cottage that would also have plenty of space for the family and their guests. The main level features open concept living and dining, gourmet kitchen, walk-in pantry, office/library, laundry, powder room and master suite. The walk-out lower level houses a recreation room, wet bar/kitchenette, guest suite, two guest bedrooms, large bathroom, beach entry area and large walk in closet for all their outdoor gear. Balconies and a beautiful stone patio allow the family to live and entertain seamlessly from inside to outside. Coffered ceilings, built in shelving and beautiful white moldings create a stunning interior. Our clients truly love their Northern Michigan home and enjoy every opportunity to come and relax or entertain in their striking space.
- Jacqueline Southby Photography
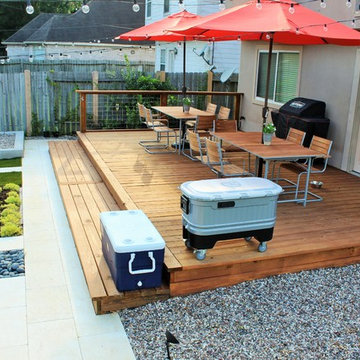
 Ravenscourt Landscaping and Design LLC
D. Watson
Deck - mid-sized modern backyard deck idea in Houston with a fire pit and no cover
Deck - mid-sized modern backyard deck idea in Houston with a fire pit and no cover
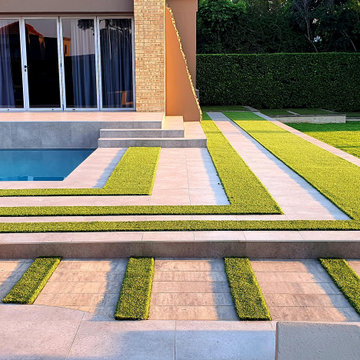
 Helét van Blerk
fire pit patio, level large lawn, new smaller pool, plant hedges surround, porcelain tiles and artificial grass, raised terrace patio
Inspiration for a large modern backyard tile and rectangular pool landscaping remodel in Other
Inspiration for a large modern backyard tile and rectangular pool landscaping remodel in Other

Sponsored
Columbus, OH

Hope Restoration & General Contracting
Columbus Design-Build, Kitchen & Bath Remodeling, Historic Renovations
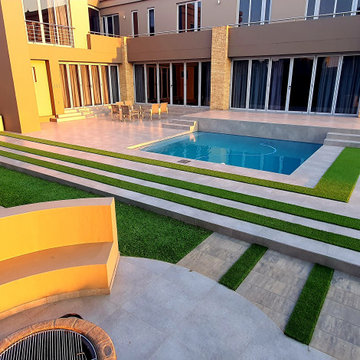 Helét van Blerk
fire pit patio, level large lawn, new smaller pool, plant hedges surround, porcelain tiles and artificial grass, raised terrace patio
Large minimalist backyard tile and rectangular pool landscaping photo in Other
Large minimalist backyard tile and rectangular pool landscaping photo in Other
 Helét van Blerk
fire pit patio, level large lawn, new smaller pool, plant hedges surround, porcelain tiles and artificial grass, raised terrace patio
Inspiration for a large modern backyard tile and rectangular pool landscaping remodel in Other
Inspiration for a large modern backyard tile and rectangular pool landscaping remodel in Other
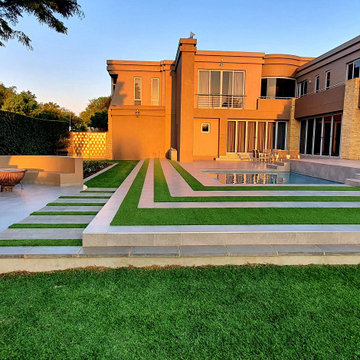 Helét van Blerk
fire pit patio, level large lawn, new smaller pool, plant hedges surround, porcelain tiles and artificial grass, raised terrace patio
Inspiration for a large modern full sun backyard formal garden in Other.
Inspiration for a large modern full sun backyard formal garden in Other.
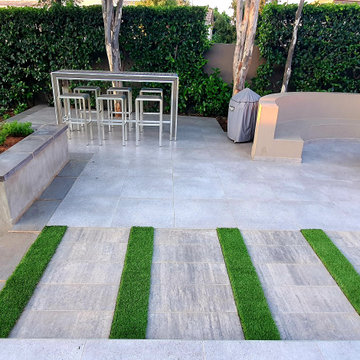 Helét van Blerk
fire pit patio, level large lawn, new smaller pool, plant hedges surround, porcelain tiles and artificial grass, raised terrace patio
Example of a large minimalist backyard tile patio design in Other with a fire pit and no cover
Example of a large minimalist backyard tile patio design in Other with a fire pit and no cover

 Helét van Blerk

fire pit patio, level large lawn, new smaller pool, plant hedges surround, porcelain tiles and artificial grass, raised terrace patio
Pool landscaping - large modern backyard tile and rectangular pool landscaping idea in Other
Pool landscaping - large modern backyard tile and rectangular pool landscaping idea in Other
 Helét van Blerk

fire pit patio, level large lawn, new smaller pool, plant hedges surround, porcelain tiles and artificial grass, raised terrace patio
Pool landscaping - large modern backyard tile and rectangular pool landscaping idea in Other
Pool landscaping - large modern backyard tile and rectangular pool landscaping idea in Other
 Helét van Blerk

fire pit patio, level large lawn, new smaller pool, plant hedges surround, porcelain tiles and artificial grass, raised terrace patio
Pool landscaping - large modern backyard tile and rectangular pool landscaping idea in Other
Pool landscaping - large modern backyard tile and rectangular pool landscaping idea in Other
26