
Search results for "Smart savings" in Home Design Ideas
 Meridian Construction
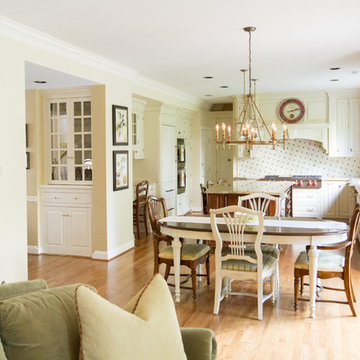
This beautiful kitchen remodel is located in Collegeville, PA. This space is full of French-Country inspired aesthetic, from the romantic details in the range hood, to the balance between white and wood tones. Existing walls were moved and modified to allow for the large island. In addition to the smart space-saving storage solutions in the photographs, other features were included such as a lazy susan corner cabinets and a hidden appliance storage center to the right of the sink. The glass light fixtures and arched valance complement the wide window over the sink. Different selections in granite and custom cabinet finishes truly make the centerpiece island stand out. Full of intricate, traditional style details such as the furniture like trim, this kitchen has lasting, classic beauty. See how this kitchen remodel improved an average space in our Before & After Gallery. Design and Construction by Meridian.
 Meridian Construction
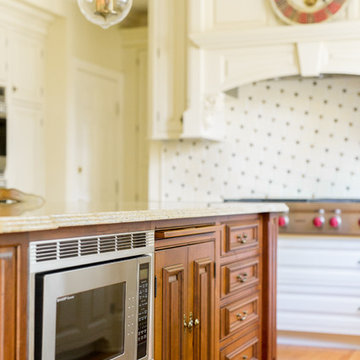
This beautiful kitchen remodel is located in Collegeville, PA. This space is full of French-Country inspired aesthetic, from the romantic details in the range hood, to the balance between white and wood tones. Existing walls were moved and modified to allow for the large island. In addition to the smart space-saving storage solutions in the photographs, other features were included such as a lazy susan corner cabinets and a hidden appliance storage center to the right of the sink. The glass light fixtures and arched valance complement the wide window over the sink. Different selections in granite and custom cabinet finishes truly make the centerpiece island stand out. Full of intricate, traditional style details such as the furniture like trim, this kitchen has lasting, classic beauty. See how this kitchen remodel improved an average space in our Before & After Gallery. Design and Construction by Meridian.
 RL Design and Build
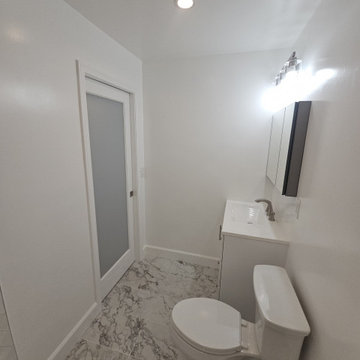
For this project, we transformed a standard bedroom into a stylish, highly functional suite designed for modern living. Our team completely reimagined the layout to add a brand-new full bathroom and create a sleek, space-efficient laundry area, all while maintaining a clean, cohesive design throughout.
The new bathroom feels bright, and fresh. A walk-in shower with double sliding glass doors becomes the focal point, featuring elegant herringbone wall tile and a built-in shampoo niche for seamless storage. Rich tile flooring, a contemporary vanity, and designer lighting complete the look. A glass pocket door provides privacy while preserving an open, airy feel.
To maximize functionality, we relocated the washer and dryer to a newly built laundry closet and configured the appliances in a stackable layout. This smart redesign saves valuable floor space and delivers a cleaner, more organized look — perfect for everyday convenience.
This renovation showcases how thoughtful planning, quality craftsmanship, and beautiful finishes can completely elevate the way a space looks, feels, and lives.
Find the right local pro for your project
 RL Design and Build
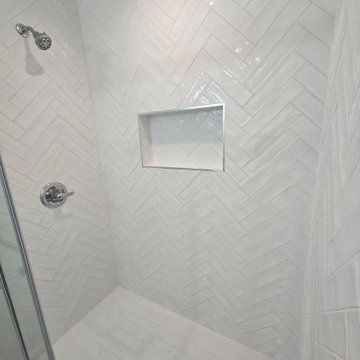
For this project, we transformed a standard bedroom into a stylish, highly functional suite designed for modern living. Our team completely reimagined the layout to add a brand-new full bathroom and create a sleek, space-efficient laundry area, all while maintaining a clean, cohesive design throughout.
The new bathroom feels bright, and fresh. A walk-in shower with double sliding glass doors becomes the focal point, featuring elegant herringbone wall tile and a built-in shampoo niche for seamless storage. Rich tile flooring, a contemporary vanity, and designer lighting complete the look. A glass pocket door provides privacy while preserving an open, airy feel.
To maximize functionality, we relocated the washer and dryer to a newly built laundry closet and configured the appliances in a stackable layout. This smart redesign saves valuable floor space and delivers a cleaner, more organized look — perfect for everyday convenience.
This renovation showcases how thoughtful planning, quality craftsmanship, and beautiful finishes can completely elevate the way a space looks, feels, and lives.
 Meridian Construction
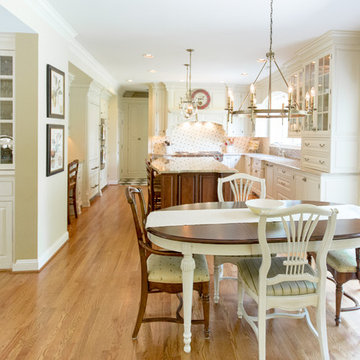
This beautiful kitchen remodel is located in Collegeville, PA. This space is full of French-Country inspired aesthetic, from the romantic details in the range hood, to the balance between white and wood tones. Existing walls were moved and modified to allow for the large island. In addition to the smart space-saving storage solutions in the photographs, other features were included such as a lazy susan corner cabinets and a hidden appliance storage center to the right of the sink. The glass light fixtures and arched valance complement the wide window over the sink. Different selections in granite and custom cabinet finishes truly make the centerpiece island stand out. Full of intricate, traditional style details such as the furniture like trim, this kitchen has lasting, classic beauty. See how this kitchen remodel improved an average space in our Before & After Gallery. Design and Construction by Meridian.
 Meridian Construction
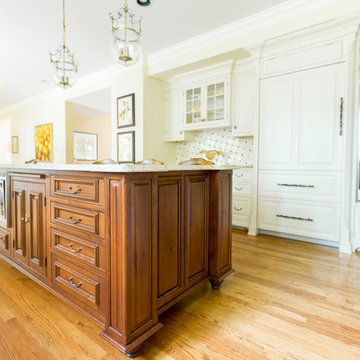
This beautiful kitchen remodel is located in Collegeville, PA. This space is full of French-Country inspired aesthetic, from the romantic details in the range hood, to the balance between white and wood tones. Existing walls were moved and modified to allow for the large island. In addition to the smart space-saving storage solutions in the photographs, other features were included such as a lazy susan corner cabinets and a hidden appliance storage center to the right of the sink. The glass light fixtures and arched valance complement the wide window over the sink. Different selections in granite and custom cabinet finishes truly make the centerpiece island stand out. Full of intricate, traditional style details such as the furniture like trim, this kitchen has lasting, classic beauty. See how this kitchen remodel improved an average space in our Before & After Gallery. Design and Construction by Meridian.
 Meridian Construction
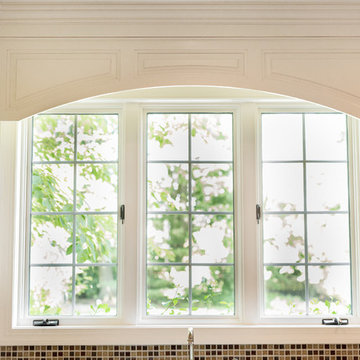
This beautiful kitchen remodel is located in Collegeville, PA. This space is full of French-Country inspired aesthetic, from the romantic details in the range hood, to the balance between white and wood tones. Existing walls were moved and modified to allow for the large island. In addition to the smart space-saving storage solutions in the photographs, other features were included such as a lazy susan corner cabinets and a hidden appliance storage center to the right of the sink. The glass light fixtures and arched valance complement the wide window over the sink. Different selections in granite and custom cabinet finishes truly make the centerpiece island stand out. Full of intricate, traditional style details such as the furniture like trim, this kitchen has lasting, classic beauty. See how this kitchen remodel improved an average space in our Before & After Gallery. Design and Construction by Meridian.

Sponsored
Columbus, OH

Hope Restoration & General Contracting
Columbus Design-Build, Kitchen & Bath Remodeling, Historic Renovations
 Docking Drawer
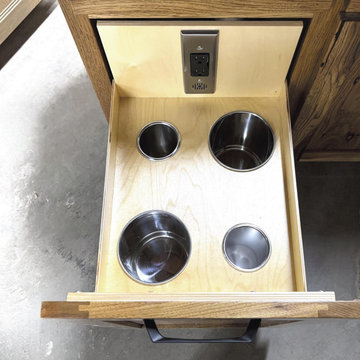
Designed to declutter countertops, this pull-out organizer features a versatile in-drawer outlet that keeps electronics powered and out of sight. A smart, space-saving solution that’s easy to use and install.
 RL Design and Build
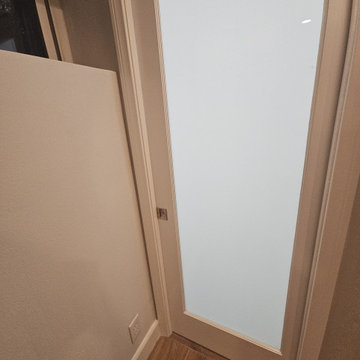
For this project, we transformed a standard bedroom into a stylish, highly functional suite designed for modern living. Our team completely reimagined the layout to add a brand-new full bathroom and create a sleek, space-efficient laundry area, all while maintaining a clean, cohesive design throughout.
The new bathroom feels bright, and fresh. A walk-in shower with double sliding glass doors becomes the focal point, featuring elegant herringbone wall tile and a built-in shampoo niche for seamless storage. Rich tile flooring, a contemporary vanity, and designer lighting complete the look. A glass pocket door provides privacy while preserving an open, airy feel.
To maximize functionality, we relocated the washer and dryer to a newly built laundry closet and configured the appliances in a stackable layout. This smart redesign saves valuable floor space and delivers a cleaner, more organized look — perfect for everyday convenience.
This renovation showcases how thoughtful planning, quality craftsmanship, and beautiful finishes can completely elevate the way a space looks, feels, and lives.
 PSCBATH
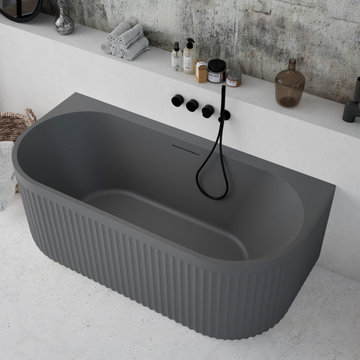
Redefine modern wellness with the ARCHTEC Cement Grey Back-to-Wall Freestanding Bathtub, part of Ideavit’s prestigious ARCHTEC Collection. This sophisticated bathtub blends architectural elegance with smart space-saving functionality, perfect for contemporary bathrooms.
 RL Design and Build
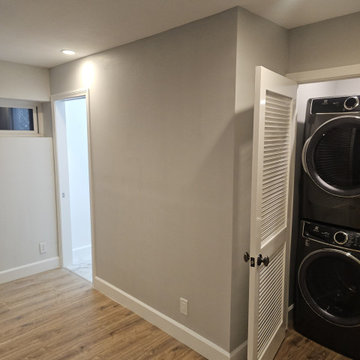
For this project, we transformed a standard bedroom into a stylish, highly functional suite designed for modern living. Our team completely reimagined the layout to add a brand-new full bathroom and create a sleek, space-efficient laundry area, all while maintaining a clean, cohesive design throughout.
The new bathroom feels bright, and fresh. A walk-in shower with double sliding glass doors becomes the focal point, featuring elegant herringbone wall tile and a built-in shampoo niche for seamless storage. Rich tile flooring, a contemporary vanity, and designer lighting complete the look. A glass pocket door provides privacy while preserving an open, airy feel.
To maximize functionality, we relocated the washer and dryer to a newly built laundry closet and configured the appliances in a stackable layout. This smart redesign saves valuable floor space and delivers a cleaner, more organized look — perfect for everyday convenience.
This renovation showcases how thoughtful planning, quality craftsmanship, and beautiful finishes can completely elevate the way a space looks, feels, and lives.
 Meridian Construction
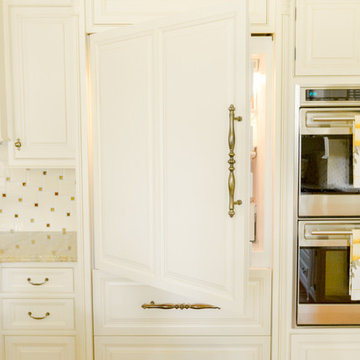
This beautiful kitchen remodel is located in Collegeville, PA. This space is full of French-Country inspired aesthetic, from the romantic details in the range hood, to the balance between white and wood tones. Existing walls were moved and modified to allow for the large island. In addition to the smart space-saving storage solutions in the photographs, other features were included such as a lazy susan corner cabinets and a hidden appliance storage center to the right of the sink. The glass light fixtures and arched valance complement the wide window over the sink. Different selections in granite and custom cabinet finishes truly make the centerpiece island stand out. Full of intricate, traditional style details such as the furniture like trim, this kitchen has lasting, classic beauty. See how this kitchen remodel improved an average space in our Before & After Gallery. Design and Construction by Meridian.
 Meridian Construction
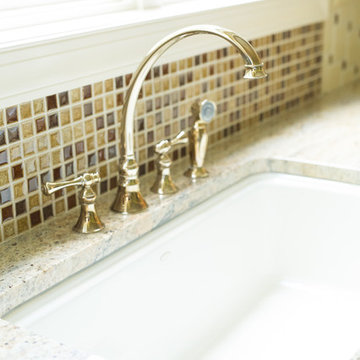
This beautiful kitchen remodel is located in Collegeville, PA. This space is full of French-Country inspired aesthetic, from the romantic details in the range hood, to the balance between white and wood tones. Existing walls were moved and modified to allow for the large island. In addition to the smart space-saving storage solutions in the photographs, other features were included such as a lazy susan corner cabinets and a hidden appliance storage center to the right of the sink. The glass light fixtures and arched valance complement the wide window over the sink. Different selections in granite and custom cabinet finishes truly make the centerpiece island stand out. Full of intricate, traditional style details such as the furniture like trim, this kitchen has lasting, classic beauty. See how this kitchen remodel improved an average space in our Before & After Gallery. Design and Construction by Meridian.


 Meridian Construction
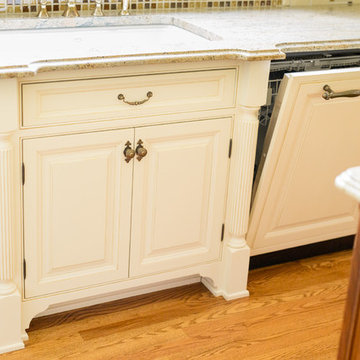
This beautiful kitchen remodel is located in Collegeville, PA. This space is full of French-Country inspired aesthetic, from the romantic details in the range hood, to the balance between white and wood tones. Existing walls were moved and modified to allow for the large island. In addition to the smart space-saving storage solutions in the photographs, other features were included such as a lazy susan corner cabinets and a hidden appliance storage center to the right of the sink. The glass light fixtures and arched valance complement the wide window over the sink. Different selections in granite and custom cabinet finishes truly make the centerpiece island stand out. Full of intricate, traditional style details such as the furniture like trim, this kitchen has lasting, classic beauty. See how this kitchen remodel improved an average space in our Before & After Gallery. Design and Construction by Meridian.
 On Time Baths Express
Olympia Sobande www.olympiasobande.com
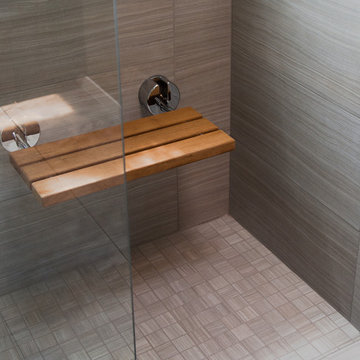
Bathroom - contemporary bathroom idea in Austin
Bathroom - contemporary bathroom idea in Austin
 Sierra Living Concepts Inc
Dimension:
40" L X 40" D X 19"H
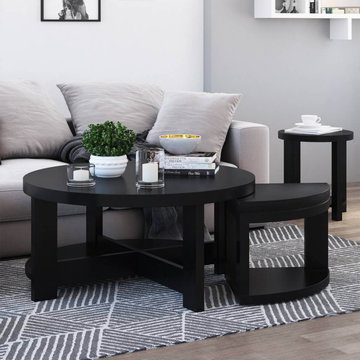
If you’re looking for a coffee table with a little something extra to offer, then our Zayante Rustic Solid Wood Round Nesting Coffee Table Set of 3 is going to be a dream come true for you.
Featuring a round, slightly extended table top that resides over a simple cross-form bottom frame, this coffee table hides two extra nesting stools at its base. Half of the bottom cross is solid providing you with a bottom tier, while the other is a rather empty structure when both the stools are taken out from it for seating purpose or to increase the usable surface. When not in use the stools can be easily stowed away at the base. Aside from the extra placements, the ebony finish of this solid wood rustic coffee table is also quite attractive. Its contemporary style build is complemented by the smooth, simple finish, and the overall effect is quite gorgeous.
Handcrafted from solid Rosewood, this round coffee table with two nesting stools boasts an excellent heirloom quality along with the utmost strength, resilience, and durability.
Its smart, space-saving design is also complemented by an amazing visual versatility. It can easily be set up in a number of interior design styles, be it contemporary, eclectic, transitional, Scandinavian, modern or more. However, it would look best when paired with the 2 solid wood round end tables from our Zayante Rustic Solid Wood 5 Piece Coffee Table Set.
Special Features:
• 100% Handcrafted
• Solid Rosewood craftsmanship
• Contemporary style
• Round coffee table with 2 stools and bottom tier
• Ebony finish
• Heirloom quality
• Visually versatile
• Easy maintenance
Note: Real wood is a product of nature, and as such, no two pieces are alike. Variations in solid wood grain patterns are to be expected and make each furniture uniquely beautiful, just like us humans.
 DGK Design + Build

Custom pull-out cabinets flank a double oven range, offering smart, space-saving storage for spices, oils, and pantry essentials. The setup combines functionality with clean white shaker fronts, quartz countertops, and a soft beige subway tile backsplash.

Sponsored
Columbus, OH
Hope Restoration & General Contracting
Columbus Design-Build, Kitchen & Bath Remodeling, Historic Renovations
 Meridian Construction
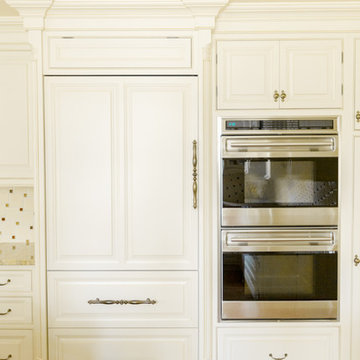
This beautiful kitchen remodel is located in Collegeville, PA. This space is full of French-Country inspired aesthetic, from the romantic details in the range hood, to the balance between white and wood tones. Existing walls were moved and modified to allow for the large island. In addition to the smart space-saving storage solutions in the photographs, other features were included such as a lazy susan corner cabinets and a hidden appliance storage center to the right of the sink. The glass light fixtures and arched valance complement the wide window over the sink. Different selections in granite and custom cabinet finishes truly make the centerpiece island stand out. Full of intricate, traditional style details such as the furniture like trim, this kitchen has lasting, classic beauty. See how this kitchen remodel improved an average space in our Before & After Gallery. Design and Construction by Meridian.
 Meridian Construction
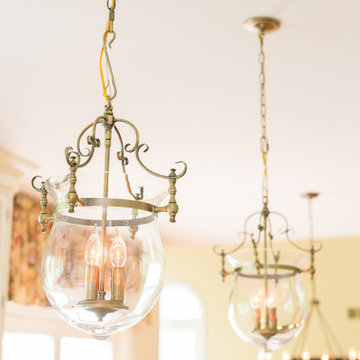
This beautiful kitchen remodel is located in Collegeville, PA. This space is full of French-Country inspired aesthetic, from the romantic details in the range hood, to the balance between white and wood tones. Existing walls were moved and modified to allow for the large island. In addition to the smart space-saving storage solutions in the photographs, other features were included such as a lazy susan corner cabinets and a hidden appliance storage center to the right of the sink. The glass light fixtures and arched valance complement the wide window over the sink. Different selections in granite and custom cabinet finishes truly make the centerpiece island stand out. Full of intricate, traditional style details such as the furniture like trim, this kitchen has lasting, classic beauty. See how this kitchen remodel improved an average space in our Before & After Gallery. Design and Construction by Meridian.
 RL Design and Build
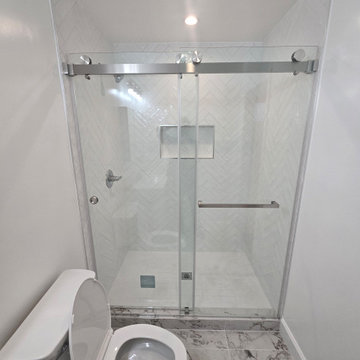
For this project, we transformed a standard bedroom into a stylish, highly functional suite designed for modern living. Our team completely reimagined the layout to add a brand-new full bathroom and create a sleek, space-efficient laundry area, all while maintaining a clean, cohesive design throughout.
The new bathroom feels bright, and fresh. A walk-in shower with double sliding glass doors becomes the focal point, featuring elegant herringbone wall tile and a built-in shampoo niche for seamless storage. Rich tile flooring, a contemporary vanity, and designer lighting complete the look. A glass pocket door provides privacy while preserving an open, airy feel.
To maximize functionality, we relocated the washer and dryer to a newly built laundry closet and configured the appliances in a stackable layout. This smart redesign saves valuable floor space and delivers a cleaner, more organized look — perfect for everyday convenience.
This renovation showcases how thoughtful planning, quality craftsmanship, and beautiful finishes can completely elevate the way a space looks, feels, and lives.
17