
Search results for "Smarter" in Home Design Ideas
 MDT, Inc.
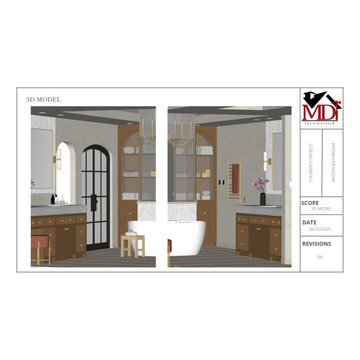
These elevations are the backbone of a seamless renovation process. Here's why they matter:
1. For Trades:
Every inch is accounted for—elevations give electricians, plumbers, tile setters, and millworkers exact placement, height, and alignment details. No guesswork means fewer mistakes, no back-and-forth, and smoother scheduling.
2. For Pricing Accuracy:
Clear elevations eliminate the “it depends” from vendor bids. You get real, fixed quotes instead of vague estimates. Every finish, fixture, and feature is detailed upfront for smarter budgeting and better scope control.
3. For the Client Experience:
It’s hard to envision a design from words or even moodboards alone. These elevations show your space—exactly how it will feel and function. Clients can confidently sign off on layout, storage, lighting, and flow because they can see it.
TL;DR:
Want peace of mind and precision at every phase? This is how we build intelligently.
And don’t worry—you don’t have to know every detail. We got you.
 Sosna Inc
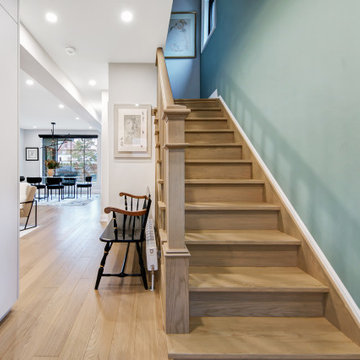
For years, this family felt like their main floor was working against them. The kitchen was a tight galley where only one person could comfortably stand at a time. An old addition felt disconnected and awkward, making everyday life a struggle.
Rethinking the Space
They thought the only solution was a big, expensive addition. But after walking through the home and completing a feasibility study, we found that the square footage was already there. It just needed a smarter plan.
Designing a Floor That Works
We reimagined how the home works day to day. The kitchen became a bright, open hub with a generous island perfect for cooking, homework, and family time. Awkward corners were given clear and useful purposes. A long steel span replaced an exterior wall that could not carry the load, opening the space safely and effectively.
Personal Touches
We made sure the house reflected the family. A custom basement door with a built-in cat door adds charm and function, and cat-shaped handles in the laundry room bring personality throughout the home. Even the piano room feels warm, inviting, and easy to live in.
A Home That Flows
Now, multiple people can cook together comfortably. The rooms feel connected and welcoming. The previously awkward addition feels fully integrated. Daily life flows naturally, and the house finally supports the family instead of working against them.
Discover the Potential in Your Home
If your kitchen does not work or a space feels off, there may be more potential than you realize. Sometimes the right solution is already within your walls. Reach out to us, and see what your home could become!
Sosna Incorporated
7250 Keele Street, Unit 372
Vaughan, ON L4K 1Z8
Phone: 416-888-7366 extension 1
Email: contact@sosna.ca
 Reynolds Landscape
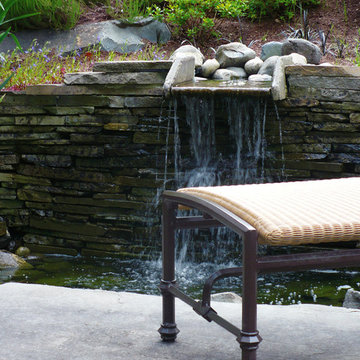
The sound of falling water helps cleanse mind and body. This stone water wall provides a restful retreat from the daily grind.
Inspiration for a traditional landscaping in Seattle.
Inspiration for a traditional landscaping in Seattle.
Find the right local pro for your project
 Ethan Allen Design Center - Skokie
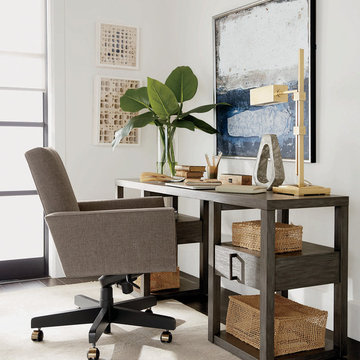
Work smart, they say. We can’t imagine anything smarter-looking than this mini, modern home office that sets up in minutes, anywhere in the house. The sleek Verena glass-and-steel sawhorse desk is one of our best small workspace ideas; it makes light work of whatever type of work you do. With endless options—from hundreds of fabrics to nailhead trim—the Jett desk chair adapts to any style and setting.
 Designhouse
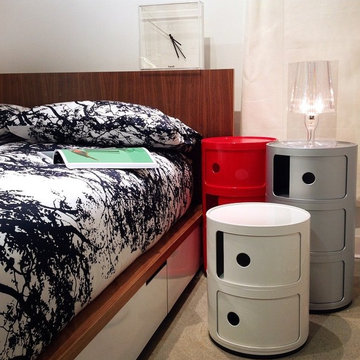
Incorporate multiple storage options into your bedroom for a smarter use of space. Graphic textiles contrast well with colour blocked pieces.
Example of a trendy bedroom design in Vancouver
Example of a trendy bedroom design in Vancouver

 Advance Design Studio, Ltd.
After six years of living in their Huntley IL home, Chris and Meghan were tired of their dark, dingy, outdated kitchen and it was finally time for a long-anticipated change. “The kitchen is the place where we live, it’s where we do everything,” Meghan said. “It was important that it be a space where we wanted to be.” Meghan loves cooking and enjoys including their girls in healthy meal prepping, this led them to want a brighter, more enjoyable kitchen with increased functionality and improved storage.
For Chris especially, the laundry room was an entirely dysfunctional eyesore. “We had a washer and a dryer, but it was all kind-of cobbled together!” Chris said. “There were always laundry piles everywhere, we weren’t really sure what we wanted to do in there, but it was time for us to make a change.” The mess of the space was stressful every time they walked in the door from the garage each day. Kids’ backpacks and shoes piled up haphazardly in the makeshift boot-bench closet left the family feeling disorganized and stressed. They needed space for folding clothes and locker cubbies to help keep the family organized.
Having known Christine and Todd in the Huntley community for years, Chris and Meghan were familiar with their work. “We already trusted them personally and having seen their projects for years we knew they did top notch work. After we reviewed the initial round of designs, we knew that hiring them was definitely the right choice,” Meghan and Chris said. Although Chris had done a lot of work in their home himself, the kitchen and laundry room renovation was such a large undertaking that he didn’t want to steal time away from his family to spend what would surely be many long weekends doing the job himself. “That would not have been a wise choice for us,” Chris laughed.
“Our designer, Michelle was very, very, easy to work with; anything we wanted to see or weren’t sure about, she went above and beyond to make this easy for us. She was easy to get hold of and always quick to respond,” the couple said. Michelle pulled ideas that mirrored the couple’s taste and style and was adept at directing the couple to limited choices that didn’t overwhelm them and kept the process moving. “I have a hard time making decisions. Michelle made the decision-making process so easy. I loved how she listened to what I liked and then presented three great options for me to choose from,” Meghan said.
The main objectives for the kitchen were better storage solutions, they wanted the space to reflect their lifestyle and taste, and they wanted it to last for years with low maintenance. One of the first steps in creating a more functional kitchen was relocating the refrigerator, creating an improved workflow for the busy family.
“We didn’t know that we could even move the refrigerator to a new location where it is now, that was something that we never would have thought of,” Chris said. “The new refrigerator location makes the kitchen feel so much bigger. We didn’t add any space, but our whole kitchen with the new design just seems like it’s so much larger than before!” Meghan said.
The perimeter mist colored cabinets helped warm and brighten the entire room, while the graphite colored cabinets on the island added contrast. Using this fresh, clean color palette satisfied the couple’s desire for a bright space that was the exact opposite of what they had before. Organization accessories were also added to the cabinets such as a spice drawer tray and roll outs to create hidden convenience.
“I absolutely love the hidden spices – it makes cooking so much more enjoyable!” Chris said. “And all the pull outs, and the double trash bin, who would think you could get so excited about organization!” the couple said in unison.
One thing they hated in their original kitchen was how dark the space felt. Added lighting on the ceiling with the new light fixtures combined with the lighter cabinetry colors throughout solved this problem. “Our new kitchen has this warm, almost cozy feeling that our old kitchen never had, it’s just a space that I love spending my time in now,” Meghan said. The light airy feeling was accentuated with the use of floating white shelves on either side of the decorative range hood. “We have so much cabinetry space, the new design is amazing we actually have more storage space than we will ever need,” Meghan said.
The island was extended to create more work surface and added space for stool seating. “The new island changes how we live. Now the kids can be in the kitchen with us, doing homework, eating breakfast, and the three of us have special dinners there when Chris is working late,” Meghan said.
The Carrara Marmi Quartz countertops were chosen because they are, not only beautiful, but are made from hard-working material that doesn’t require maintenance. The white subway tile backsplash that wraps to the ceiling behind the focal point cooktop range/hood compliments the crisp white countertops perfectly, while brushed brass hardware and light fixtures keep the design fresh and new.
The couple had a few fears at the beginning of the project, as most homeowners do. Their biggest fear was being out of their kitchen and laundry room for an extended time. The crew made it very easy for the family to work in a limited space keeping the washer and dryer hooked up the majority of the time, and also getting appliances working with minimal downtime.
“They above and beyond accommodated us to get us through the process,” Meghan said. “They did a great job making sure we were as comfortable as possible throughout the process,” Chris added.
“Our project manager DJ did a great job. He was very good at updating us on schedule changes, getting guys in as quickly as possible. Everyone that stepped in the house was nice and did great work,” said Chris. They thought Advance’s carpenter was phenomenal and were impressed when he took a conceptual idea from a photograph and worked with designer Michelle to create a one of a kind range/hood that has become the topic of conversation with friends and family who visit the new kitchen. “He was in our house literally every day for several weeks. He was easy to work with and good at what he did,” Meghan and Chris said.
The focal point of the kitchen; a hand-crafted, custom-built ventilation hood was clad with handpicked reclaimed barnwood. Advance Design’s carpenter built the framework and the cladding to create a one-of-a-kind design element that the couple loves.
“I think it was especially fun for him to create something unique from scratch, showcasing his talent in this area,” Meghan said. “I love that my kitchen is not like everyone else’s. I got to pick out the wood on my hood and watch it being built and was able to choose what pieces of wood went where on it. It’s totally unique.”
Red Oak flooring was toothed-in throughout the kitchen and the rest of the first floor anywhere changes were made. Then the whole floor was refinished to tone down the orange undertones in the existing floor stain, ultimately changing the color complexion of the entire first floor. The result is a completely new feeling to the entire home.
Renovating the laundry room was extremely important to Meghan and Chris, but they had trouble visualizing what the possibilities were for the seemingly small space. Michelle produced beautiful 3D illustrations that helped them envision the space in a whole new way.
“I must have told Michelle 100 times that I am a visual person, seeing the designs in 3D made it so easy to make decisions and see what we could really do with our space,” Meghan said.
A dividing wall and doorway were removed between the existing laundry room and hallway formerly containing a coat closet, providing space to design specialized graphite colored cabinetry matching the kitchen island to house custom storage cubbies for each family member. Adding the tall utility cabinetry in the new laundry area helped solve the storage issue, tucking away cleaning supplies, household items, and even the cat got its own cubby.
“I love how everything is now hidden in its own space. I can’t tell you how much I hated coming home and seeing everything sitting around on counters,” Chris said.
Electrical outlets were planned for the inside of utility cabinets, so devices could charge in hidden locations. Stacking the washer and dryer allowed for wider countertop space to provide a folding area and a special space for clothes to hang. “The way I do laundry has been completely transformed! I can actually fold clothes and hang them now right out of the washer and dryer,” Meghan said.
“The end result in the kitchen and the laundry/mud room was an updated light and bright space, with a smarter work flow that better meets the needs of this family,” Michelle said.
“I would totally recommend Advance Design,” Meghan said. “Sometimes I sit and just look at my kitchen and laundry room and think ‘Wow, I can’t believe I get to live here!’ It’s an understatement to say we love our new space.”
 Pike Properties
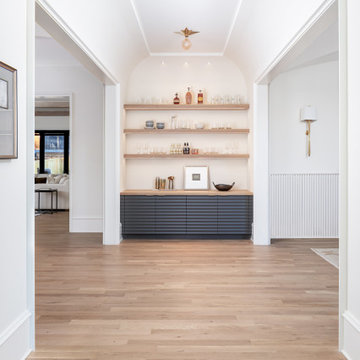
It’s all in the details ✨ Custom built-ins and cabinetry throughout the home bring both beauty and function to everyday living. From this dreamy desk setup to storage that works smarter, it’s those extra touches and thoughtful design moments that turn a plain wall into something truly special. #CustomCabinetry #BuiltInBeauty #DesignDetails #FunctionalAndBeautiful #HomeInspo #ElevatedEveryday
 Cabinet Warehouse
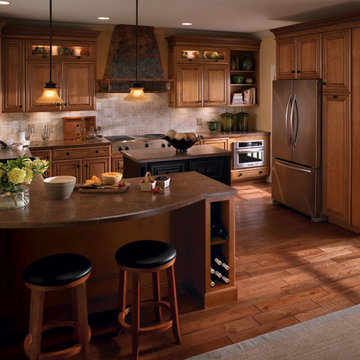
Work smarter, not harder! A well designed kitchen can save many steps, and makes prep time go much more quickly. Look beyond the efficiency to the good looks of Maple kitchen cabinets in our detailed Galena door - dressed for success in our coffee finish. With timesavers like a center island for quick prep, a pullout pantry for easy access and wine storage at the ready, it's great see a room that offers both brains AND beauty!
Galena door from Schrock in coffee finish
 Aspire Fine Homes
Felix Sanchez (www.felixsanchez.com)

Example of a huge urban master marble floor, beige floor, vaulted ceiling and shiplap wall freestanding bathtub design in Houston with beige walls
Example of a huge urban master marble floor, beige floor, vaulted ceiling and shiplap wall freestanding bathtub design in Houston with beige walls
 Kitchen CPR
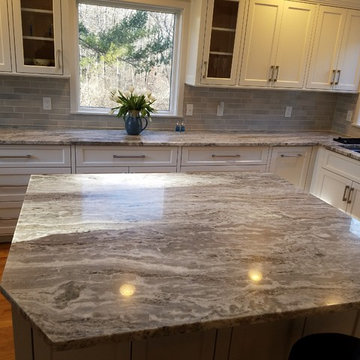
We RESURFACED the existing cabinets and changed a strange, open shelf into another cabinet (on right, at the wall) and removed outdated valances at each window to give the room a more open feel. We retrofitted base cabinets with two doors into a base of all drawers for smarter storage.
 User
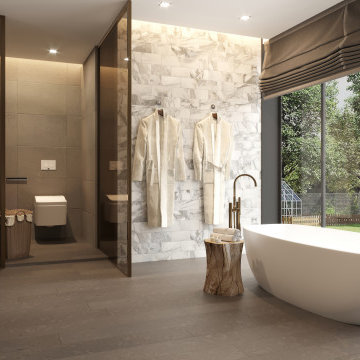
UserWalk on Air with TORLYS CorkXP. You’ve never XPerienced cork floors like this before. TORLYS CorkXP & CorkWoodXP offers better performance, smarter design and is more sustainable than conventional cork floors. With comfort, warmth, and a waterproof surface, these XP floors are the perfect fit for any room, including bathrooms, and come in traditional and contemporary cork patterns.
 Advance Design Studio, Ltd.
After six years of living in their Huntley IL home, Chris and Meghan were tired of their dark, dingy, outdated kitchen and it was finally time for a long-anticipated change. “The kitchen is the place where we live, it’s where we do everything,” Meghan said. “It was important that it be a space where we wanted to be.” Meghan loves cooking and enjoys including their girls in healthy meal prepping, this led them to want a brighter, more enjoyable kitchen with increased functionality and improved storage.
For Chris especially, the laundry room was an entirely dysfunctional eyesore. “We had a washer and a dryer, but it was all kind-of cobbled together!” Chris said. “There were always laundry piles everywhere, we weren’t really sure what we wanted to do in there, but it was time for us to make a change.” The mess of the space was stressful every time they walked in the door from the garage each day. Kids’ backpacks and shoes piled up haphazardly in the makeshift boot-bench closet left the family feeling disorganized and stressed. They needed space for folding clothes and locker cubbies to help keep the family organized.
Having known Christine and Todd in the Huntley community for years, Chris and Meghan were familiar with their work. “We already trusted them personally and having seen their projects for years we knew they did top notch work. After we reviewed the initial round of designs, we knew that hiring them was definitely the right choice,” Meghan and Chris said. Although Chris had done a lot of work in their home himself, the kitchen and laundry room renovation was such a large undertaking that he didn’t want to steal time away from his family to spend what would surely be many long weekends doing the job himself. “That would not have been a wise choice for us,” Chris laughed.
“Our designer, Michelle was very, very, easy to work with; anything we wanted to see or weren’t sure about, she went above and beyond to make this easy for us. She was easy to get hold of and always quick to respond,” the couple said. Michelle pulled ideas that mirrored the couple’s taste and style and was adept at directing the couple to limited choices that didn’t overwhelm them and kept the process moving. “I have a hard time making decisions. Michelle made the decision-making process so easy. I loved how she listened to what I liked and then presented three great options for me to choose from,” Meghan said.
The main objectives for the kitchen were better storage solutions, they wanted the space to reflect their lifestyle and taste, and they wanted it to last for years with low maintenance. One of the first steps in creating a more functional kitchen was relocating the refrigerator, creating an improved workflow for the busy family.
“We didn’t know that we could even move the refrigerator to a new location where it is now, that was something that we never would have thought of,” Chris said. “The new refrigerator location makes the kitchen feel so much bigger. We didn’t add any space, but our whole kitchen with the new design just seems like it’s so much larger than before!” Meghan said.
The perimeter mist colored cabinets helped warm and brighten the entire room, while the graphite colored cabinets on the island added contrast. Using this fresh, clean color palette satisfied the couple’s desire for a bright space that was the exact opposite of what they had before. Organization accessories were also added to the cabinets such as a spice drawer tray and roll outs to create hidden convenience.
“I absolutely love the hidden spices – it makes cooking so much more enjoyable!” Chris said. “And all the pull outs, and the double trash bin, who would think you could get so excited about organization!” the couple said in unison.
One thing they hated in their original kitchen was how dark the space felt. Added lighting on the ceiling with the new light fixtures combined with the lighter cabinetry colors throughout solved this problem. “Our new kitchen has this warm, almost cozy feeling that our old kitchen never had, it’s just a space that I love spending my time in now,” Meghan said. The light airy feeling was accentuated with the use of floating white shelves on either side of the decorative range hood. “We have so much cabinetry space, the new design is amazing we actually have more storage space than we will ever need,” Meghan said.
The island was extended to create more work surface and added space for stool seating. “The new island changes how we live. Now the kids can be in the kitchen with us, doing homework, eating breakfast, and the three of us have special dinners there when Chris is working late,” Meghan said.
The Carrara Marmi Quartz countertops were chosen because they are, not only beautiful, but are made from hard-working material that doesn’t require maintenance. The white subway tile backsplash that wraps to the ceiling behind the focal point cooktop range/hood compliments the crisp white countertops perfectly, while brushed brass hardware and light fixtures keep the design fresh and new.
The couple had a few fears at the beginning of the project, as most homeowners do. Their biggest fear was being out of their kitchen and laundry room for an extended time. The crew made it very easy for the family to work in a limited space keeping the washer and dryer hooked up the majority of the time, and also getting appliances working with minimal downtime.
“They above and beyond accommodated us to get us through the process,” Meghan said. “They did a great job making sure we were as comfortable as possible throughout the process,” Chris added.
“Our project manager DJ did a great job. He was very good at updating us on schedule changes, getting guys in as quickly as possible. Everyone that stepped in the house was nice and did great work,” said Chris. They thought Advance’s carpenter was phenomenal and were impressed when he took a conceptual idea from a photograph and worked with designer Michelle to create a one of a kind range/hood that has become the topic of conversation with friends and family who visit the new kitchen. “He was in our house literally every day for several weeks. He was easy to work with and good at what he did,” Meghan and Chris said.
The focal point of the kitchen; a hand-crafted, custom-built ventilation hood was clad with handpicked reclaimed barnwood. Advance Design’s carpenter built the framework and the cladding to create a one-of-a-kind design element that the couple loves.
“I think it was especially fun for him to create something unique from scratch, showcasing his talent in this area,” Meghan said. “I love that my kitchen is not like everyone else’s. I got to pick out the wood on my hood and watch it being built and was able to choose what pieces of wood went where on it. It’s totally unique.”
Red Oak flooring was toothed-in throughout the kitchen and the rest of the first floor anywhere changes were made. Then the whole floor was refinished to tone down the orange undertones in the existing floor stain, ultimately changing the color complexion of the entire first floor. The result is a completely new feeling to the entire home.
Renovating the laundry room was extremely important to Meghan and Chris, but they had trouble visualizing what the possibilities were for the seemingly small space. Michelle produced beautiful 3D illustrations that helped them envision the space in a whole new way.
“I must have told Michelle 100 times that I am a visual person, seeing the designs in 3D made it so easy to make decisions and see what we could really do with our space,” Meghan said.
A dividing wall and doorway were removed between the existing laundry room and hallway formerly containing a coat closet, providing space to design specialized graphite colored cabinetry matching the kitchen island to house custom storage cubbies for each family member. Adding the tall utility cabinetry in the new laundry area helped solve the storage issue, tucking away cleaning supplies, household items, and even the cat got its own cubby.
“I love how everything is now hidden in its own space. I can’t tell you how much I hated coming home and seeing everything sitting around on counters,” Chris said.
Electrical outlets were planned for the inside of utility cabinets, so devices could charge in hidden locations. Stacking the washer and dryer allowed for wider countertop space to provide a folding area and a special space for clothes to hang. “The way I do laundry has been completely transformed! I can actually fold clothes and hang them now right out of the washer and dryer,” Meghan said.
“The end result in the kitchen and the laundry/mud room was an updated light and bright space, with a smarter work flow that better meets the needs of this family,” Michelle said.
“I would totally recommend Advance Design,” Meghan said. “Sometimes I sit and just look at my kitchen and laundry room and think ‘Wow, I can’t believe I get to live here!’ It’s an understatement to say we love our new space.”
 Haus Of Tre Li
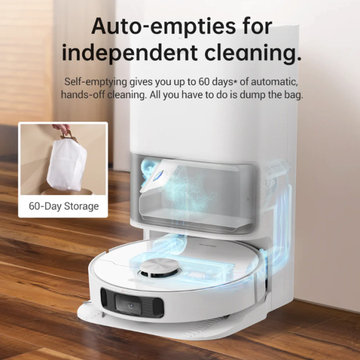
Automatic clean. Absolute freedom.
Fully automated cleaning
Cleans smarter with advanced AI Action
Vacuums deeply with 5,300Pa* of powerful suction
Delivers up to 60 days of hands-free cleaning
Automatically cleans and dries its mops
L10s Ultra combines leading robotic cleaning technologies, like auto-emptying and automatic mop cleaning, to deliver an outstanding, hassle-free cleaning experience.
Auto-Empty
Mop Self-Cleaning
AI + 3D Navigation
5,300Pa Suction
Mop Lifting
Set it and
forget it.
Automate your day-to-day cleaning and come home to just-cleaned floors that smell and feel good. Stop spending so much of your time cleaning and start enjoying your home.
Automatic dust collection, mop-cleaning and drying, water-refilling, solution-adding, fast mapping, and path-planning combine to make fully automated home cleaning a reality.
Efficient, intelligent cleaning,
just as if you were doing it yourself.
AI-powered navigation ensures your whole home is cleaned efficiently and effectively,
reducing missed spots, repeated cleaning, getting lost, or getting stuck.
 VladiCucina
THIS IS HOW WE DO IT?
At Custom Wood America, we pour our hearts into every project. From the initial stages to the final installation, witness the meticulous craftsmanship in action. This beautifully crafted desk isn’t just a workspace; it’s a versatile storage solution! The exquisite glass shelves add an element of sophistication, while the adjustable lighting enhances productivity, ensuring you work smarter! Don’t settle for ordinary; embrace a workspace that inspires success. Elevate your productivity game with us!
 Sosna Inc
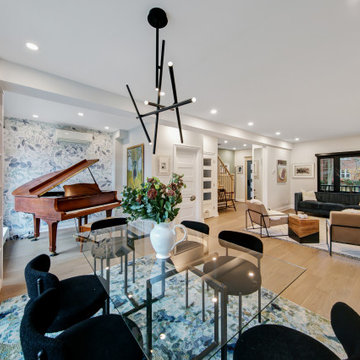
For years, this family felt like their main floor was working against them. The kitchen was a tight galley where only one person could comfortably stand at a time. An old addition felt disconnected and awkward, making everyday life a struggle.
Rethinking the Space
They thought the only solution was a big, expensive addition. But after walking through the home and completing a feasibility study, we found that the square footage was already there. It just needed a smarter plan.
Designing a Floor That Works
We reimagined how the home works day to day. The kitchen became a bright, open hub with a generous island perfect for cooking, homework, and family time. Awkward corners were given clear and useful purposes. A long steel span replaced an exterior wall that could not carry the load, opening the space safely and effectively.
Personal Touches
We made sure the house reflected the family. A custom basement door with a built-in cat door adds charm and function, and cat-shaped handles in the laundry room bring personality throughout the home. Even the piano room feels warm, inviting, and easy to live in.
A Home That Flows
Now, multiple people can cook together comfortably. The rooms feel connected and welcoming. The previously awkward addition feels fully integrated. Daily life flows naturally, and the house finally supports the family instead of working against them.
Discover the Potential in Your Home
If your kitchen does not work or a space feels off, there may be more potential than you realize. Sometimes the right solution is already within your walls. Reach out to us, and see what your home could become!
Sosna Incorporated
7250 Keele Street, Unit 372
Vaughan, ON L4K 1Z8
Phone: 416-888-7366 extension 1
Email: contact@sosna.ca
 MDT, Inc.
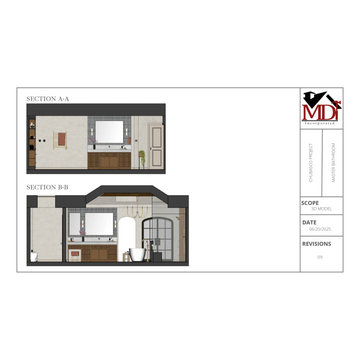
These elevations are the backbone of a seamless renovation process. Here's why they matter:
1. For Trades:
Every inch is accounted for—elevations give electricians, plumbers, tile setters, and millworkers exact placement, height, and alignment details. No guesswork means fewer mistakes, no back-and-forth, and smoother scheduling.
2. For Pricing Accuracy:
Clear elevations eliminate the “it depends” from vendor bids. You get real, fixed quotes instead of vague estimates. Every finish, fixture, and feature is detailed upfront for smarter budgeting and better scope control.
3. For the Client Experience:
It’s hard to envision a design from words or even moodboards alone. These elevations show your space—exactly how it will feel and function. Clients can confidently sign off on layout, storage, lighting, and flow because they can see it.
TL;DR:
Want peace of mind and precision at every phase? This is how we build intelligently.
And don’t worry—you don’t have to know every detail. We got you.
 Sprucehill Homes
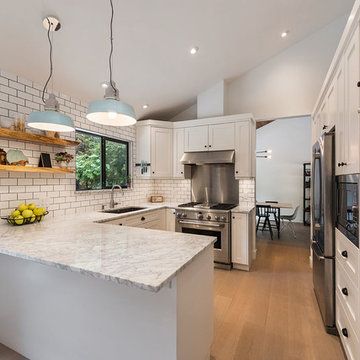
We couldn’t increase the actual dimensions, but with an enhanced flow and more space the kitchen now
feels much larger—thanks to wider doorways, a smarter cabinet layout and improved work triangle
functionality.
Photo Credit: Brad Hill Imaging
 Ethan Allen Design Center - Orland Park
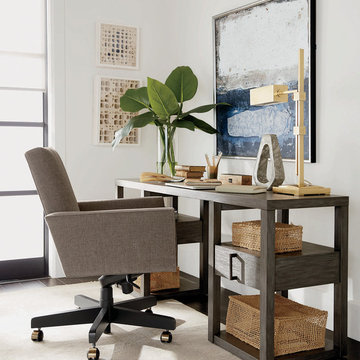
Work smart, they say. We can’t imagine anything smarter-looking than this mini, modern home office that sets up in minutes, anywhere in the house. The sleek Verena glass-and-steel sawhorse desk is one of our best small workspace ideas; it makes light work of whatever type of work you do. With endless options—from hundreds of fabrics to nailhead trim—the Jett desk chair adapts to any style and setting.
 Kitchen Solvers of Fort Wayne & Toledo
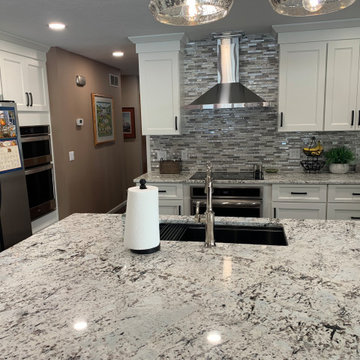
For this kitchen remodel, our homeowners were ready for a layout that actually worked for them. Their old peninsula blocked traffic flow, storage was tight, and a 5” x 12” soffit made the whole space feel confined. So—we opened it all up.
We installed new cabinetry from the Kitchen Solvers Classic Collection, featuring the Portland door in a gorgeous two-tone combo: Alabaster on the perimeter and Bourbon on the island.
To expand the footprint, we extended the back wall about 28” and carried the ceiling out to match, creating a beautiful plant shelf that ties into the loft balcony above. The tiny pantry wasn’t cutting it, so we opened the space into the hall and added a new access point to the laundry room beside the new walk-in pantry.
We also removed the non–weight-bearing header above the refrigerator and double oven to make room for taller cabinets and added new recessed lighting to brighten the entire space. A brand-new island—complete with extra storage on the back side—became the centerpiece the kitchen always needed.
A smarter layout, more storage, and stunning new cabinetry… kitchen transformation complete.
 The Barn Door Hardware Store
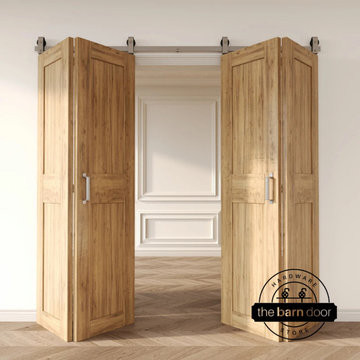
Meet your new favorite problem-solver: our Bifold Barn Door Hardware Kit in matte black. If you're looking to add a touch of rustic charm while making every square foot count, this is your go-to. This kit isn't just about installing doors; it's about unlocking smarter space solutions and adding instant style to your home. And the best part? It's in stock and ships quick from our Georgia warehouse, meaning less waiting and more transforming!
25