
Search results for "Snapped" in Home Design Ideas


 Vintage Custom Homes
Snap Photography
Large traditional yellow two-story stone gable roof idea in Omaha
Large traditional yellow two-story stone gable roof idea in Omaha

Find the right local pro for your project

 Flatiron Steel
Snap-On Standing Seam Panel
Inspiration for a large rustic beige two-story gable roof remodel in Denver with a metal roof
Inspiration for a large rustic beige two-story gable roof remodel in Denver with a metal roof

 Hoffpauir Studio, LLC
Snap-Shot Photography, LLC
Mid-sized elegant side yard tile patio kitchen photo in New Orleans with a roof extension
Mid-sized elegant side yard tile patio kitchen photo in New Orleans with a roof extension
 Flatiron Steel
Snap-On Standing Seam Panel
Large mountain style beige two-story gable roof photo in Denver with a metal roof
Large mountain style beige two-story gable roof photo in Denver with a metal roof


 Giardinello Landscape & Design, LLC
This extended pool deck was previously covered in artificial turf putting green. The creation of a larger patio space with modern landscape plantings along the perimeter completely opened up the space. Snap cut flagstone was used to create a modern yet warm, welcoming feel.

 David Morello Garden Enterprises, Inc.
David Morello
Design ideas for a traditional landscaping in Houston.
Design ideas for a traditional landscaping in Houston.

 LH Interior Design - Comox Valley
Trendy l-shaped dark wood floor and brown floor kitchen photo in Vancouver with flat-panel cabinets, white cabinets, stainless steel appliances, an island and gray countertops
 Vintage Custom Homes
Snap Photography
Large traditional yellow two-story stone gable roof idea in Omaha
Large traditional yellow two-story stone gable roof idea in Omaha
 Vintage Custom Homes
Snap Photography
Inspiration for a mid-sized timeless open concept carpeted home theater remodel in Omaha with gray walls and a projector screen
Inspiration for a mid-sized timeless open concept carpeted home theater remodel in Omaha with gray walls and a projector screen
 Hoffpauir Studio, LLC
Snap-Shot Photography, LLC
Example of a mid-sized classic red two-story stucco exterior home design in New Orleans
Example of a mid-sized classic red two-story stucco exterior home design in New Orleans

 Valentini Kids Furniture Brooklyn NY
Modern Italian Wall Unit VV 3930
Made in Italy
Perfect for both modern and contemporary styled interiors, this modular wall unit line offers lots of customization options so everyone could adjust the composition according to the individual's size and color requirements, creating an entertainment center of the dream. The wall unit line features lots of different units, that are available in several sizes and can wall mounted both vertically and horizontally. All the units from this entertainment center furniture collection are available in walnut, white ash, ivory ash and mink ash wood structure finishes as well as white and mud high gloss lacquers. The structure and the front doors of the same unit can be ordered in different finishes/lacquers to add unique and elegant contrast look to the wall unit design.
Features:
E1-Class ecological panels, which are produced exclusively through a wood recycling production process
The structure and the front in wood finishes are made of chipboard
The lacquered structures and fronts are made of REAL POLISH SCRATCH PROOF LACQUERING, which is non toxic and non allergic products
All the panels are 0.7" thick
Drawers mounted on metal runners with MDF bottom panel, height adjustable and soft-close system
Metal snap-on hinges with adjustable height
The starting price is for the VV Wall Unit Composition 3930 as shown in the main picture in Walnut / White Lacquered finishes. (Consists of: Two Base Drawer Cabinets H17.7" x W35.4" each, Base Drawer Cabinet H10.2" x W59", Two Horizontal Hanging Units W47.2" each, Horizontal Hanging Unit W35.4", Two Horizontal Hanging Bookcases W47.2" each).
Dimensions:
Wall Unit: W130" x D18.3" x H74.8"
Individual Components:
Base Drawer Cabinet: W59" x D18.3" x H10.2"
Base Drawer Cabinet: W35.4" x D18.3" x H17.7"
Horizontal Hanging Bookcase: W47.2" x D13" x H13.4"
Horizontal Hanging Unit: W47.2" x D13.8" x H13.4"
Horizontal Hanging Unit: W35.4" x D13.8" x H13.4"
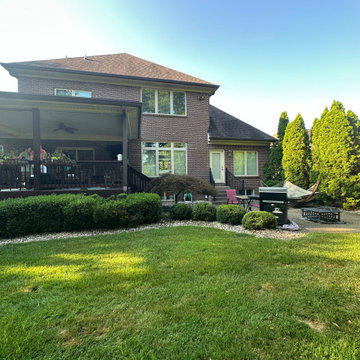

 Hoffpauir Studio, LLC
Snap-Shot Photography, LLC
Example of a mid-sized classic red two-story stucco exterior home design in New Orleans
Example of a mid-sized classic red two-story stucco exterior home design in New Orleans

 Kimberly Cahoy Design
SNAP Real Estate Photography
Inspiration for a transitional laundry room remodel in Omaha
Inspiration for a transitional laundry room remodel in Omaha
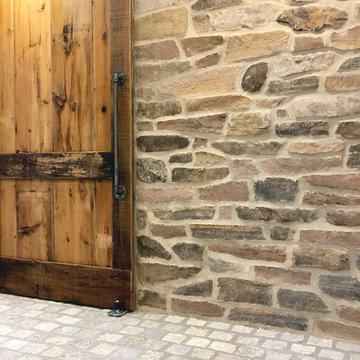
 Buechel Stone Corp
This interior uses Tamarack Siena and Fond du Lac Snapped Pavers to create this look.
Example of a mid-sized classic home design design
Example of a mid-sized classic home design design
 Hoffpauir Studio, LLC
Snap-Shot Photography, LLC
Mid-sized traditional red two-story stucco exterior home idea in New Orleans
Mid-sized traditional red two-story stucco exterior home idea in New Orleans

78