
Search results for "Social communications" in Home Design Ideas
 Jostar Interiors Ltd.
Photo Credit: Social Lite Communications; Caitlin Varrin
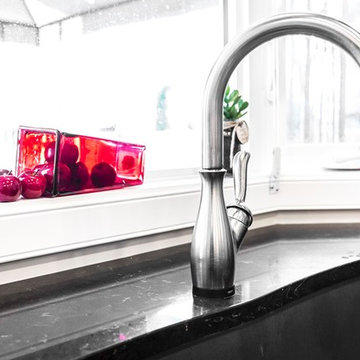
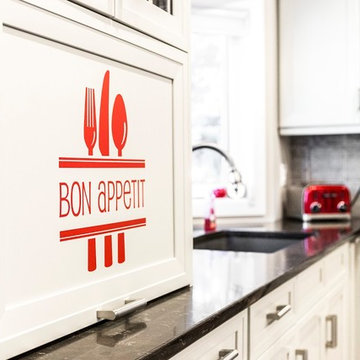
Eat-in kitchen - transitional eat-in kitchen idea in Edmonton with an undermount sink and quartz countertops
Eat-in kitchen - transitional eat-in kitchen idea in Edmonton with an undermount sink and quartz countertops
 Jostar Interiors Ltd.
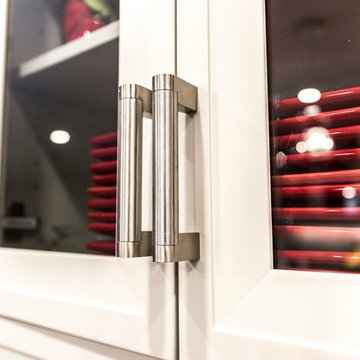
The clients had dishware they wanted to display but did not want open shelving, so we included select feature cabinets with glass doors in the design, and ensured they were lit with puck lights from above.
Photo Credit: Social Lite Communications; Caitlin Varrin
 Jostar Interiors Ltd.
Photo credit: Social Lite Communications; Caitlin Varrin
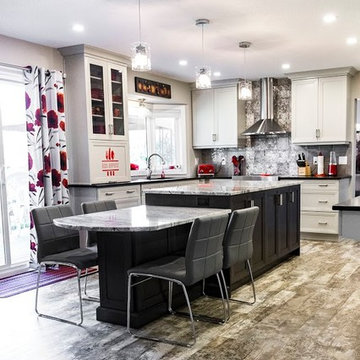
Eat-in kitchen - transitional beige floor eat-in kitchen idea in Edmonton with white cabinets, quartz countertops, multicolored backsplash, stainless steel appliances and an island
Eat-in kitchen - transitional beige floor eat-in kitchen idea in Edmonton with white cabinets, quartz countertops, multicolored backsplash, stainless steel appliances and an island
Find the right local pro for your project
 Jostar Interiors Ltd.
Photo credit: Social Lite Communications; Caitlin Varrin
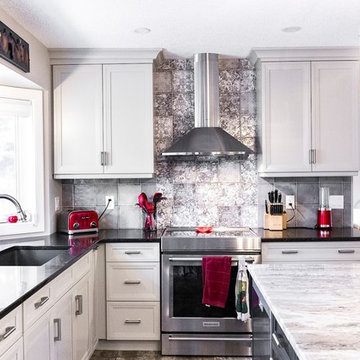
Inspiration for a transitional kitchen remodel in Edmonton with stainless steel appliances and an island
Inspiration for a transitional kitchen remodel in Edmonton with stainless steel appliances and an island
 Jostar Interiors Ltd.
Photo credit: Social Lite Communications; Caitlin Varrin
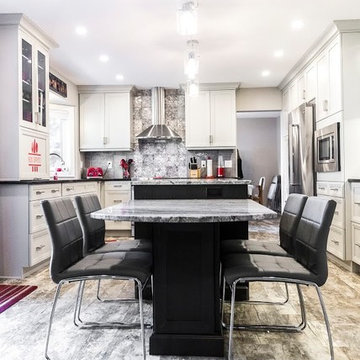
Inspiration for a transitional beige floor eat-in kitchen remodel in Edmonton with white cabinets, quartz countertops, multicolored backsplash, stainless steel appliances and an island
Inspiration for a transitional beige floor eat-in kitchen remodel in Edmonton with white cabinets, quartz countertops, multicolored backsplash, stainless steel appliances and an island
 Jostar Interiors Ltd.
Photo credit: Social Lite Communications; Caitlin Varrin
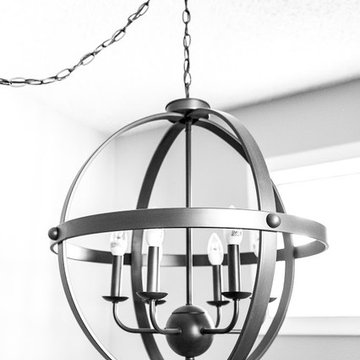
Transitional beige floor eat-in kitchen photo in Edmonton with stainless steel appliances, an island and quartz countertops
Transitional beige floor eat-in kitchen photo in Edmonton with stainless steel appliances, an island and quartz countertops
 Jostar Interiors Ltd.
Photo Credit: Social Lite Communications; Caitlin Varrin
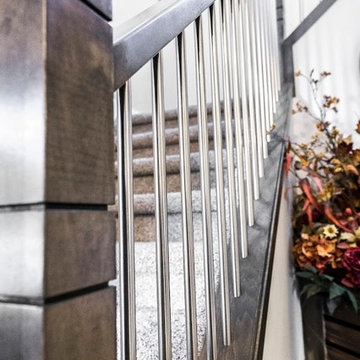
Inspiration for a transitional carpeted mixed material railing staircase remodel in Edmonton with carpeted risers
Inspiration for a transitional carpeted mixed material railing staircase remodel in Edmonton with carpeted risers
 Jostar Interiors Ltd.
Photo Credit: Social Lite Communications; Caitlin Varrin
Transitional carpeted mixed material railing staircase photo in Edmonton with carpeted risers
Transitional carpeted mixed material railing staircase photo in Edmonton with carpeted risers
 Jostar Interiors Ltd.
Photo Credit: Social Lite Communications; Caitlin Varrin
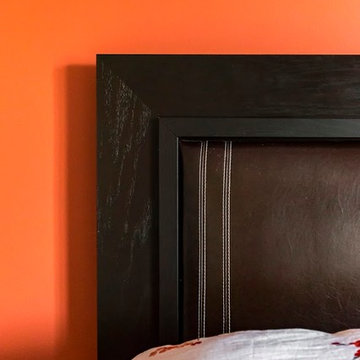
Bedroom - transitional master bedroom idea in Edmonton with orange walls
Bedroom - transitional master bedroom idea in Edmonton with orange walls
 Jostar Interiors Ltd.
Photo Credit: Social Lite Communications: Caitlin Varrin
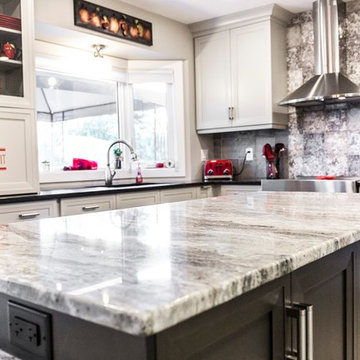
Example of a transitional eat-in kitchen design in Edmonton with an island
Example of a transitional eat-in kitchen design in Edmonton with an island
 Jostar Interiors Ltd.
Photo Credit: Social Lite Communications; Caitlin Varrin
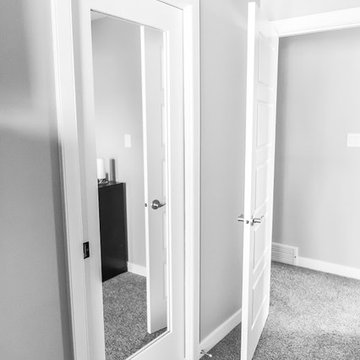
Example of a transitional master carpeted and gray floor bedroom design in Edmonton with gray walls
Example of a transitional master carpeted and gray floor bedroom design in Edmonton with gray walls
 Jostar Interiors Ltd.
Photo Credit: Social Lite Communications; Caitlin Varrin
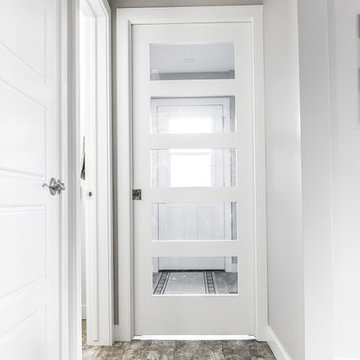
Inspiration for a transitional entryway remodel in Edmonton with white walls and a white front door
Inspiration for a transitional entryway remodel in Edmonton with white walls and a white front door
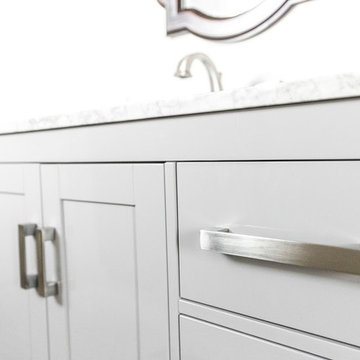 Jostar Interiors Ltd.
Photo Credit: Social Lite Communications; Caitlin Varrin
Example of a transitional master bathroom design in Edmonton with gray cabinets and quartz countertops
Example of a transitional master bathroom design in Edmonton with gray cabinets and quartz countertops
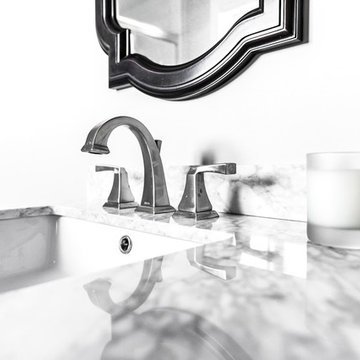 Jostar Interiors Ltd.
Photo Credit: Social Lite Communications; Caitlin Varrin
Transitional bathroom photo in Edmonton with quartz countertops
Transitional bathroom photo in Edmonton with quartz countertops
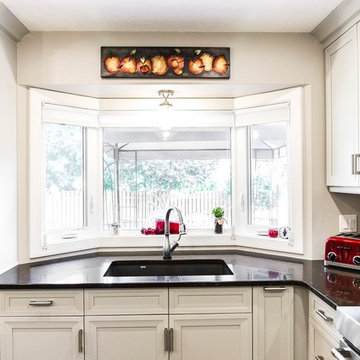 Jostar Interiors Ltd.
Photo Credit: Social Lite Communications; Caitlin Varrin
Kitchen - transitional kitchen idea in Edmonton with an undermount sink and quartz countertops
Kitchen - transitional kitchen idea in Edmonton with an undermount sink and quartz countertops
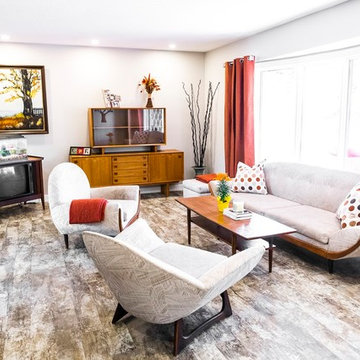 Jostar Interiors Ltd.
Taking a contemporary update, and merging it with some original, retro 1970s statement pieces gives this living room a funky twist.
Photo Credit: Social Lite Communications; Caitlin Varrin
 Jostar Interiors Ltd.
Photo Credit: Social Lite Communications; Caitlin Varrin
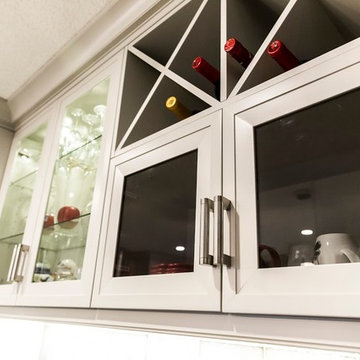
Eat-in kitchen - transitional eat-in kitchen idea in Edmonton with glass-front cabinets
Eat-in kitchen - transitional eat-in kitchen idea in Edmonton with glass-front cabinets
 Jostar Interiors Ltd.
Photo Credit: Social Lite Communications; Caitlin Varrin
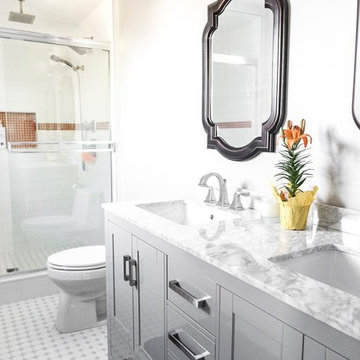
Example of a transitional master white tile ceramic tile and multicolored floor bathroom design in Edmonton with gray cabinets, quartz countertops, a one-piece toilet, white walls and an undermount sink
Example of a transitional master white tile ceramic tile and multicolored floor bathroom design in Edmonton with gray cabinets, quartz countertops, a one-piece toilet, white walls and an undermount sink
 Jostar Interiors Ltd.
Photo Credit: Social Lite Communications; Caitlin Varrin
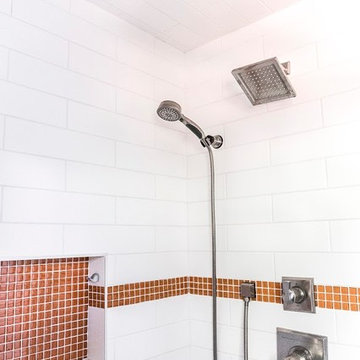
Inspiration for a large transitional master multicolored tile bathroom remodel in Edmonton
Inspiration for a large transitional master multicolored tile bathroom remodel in Edmonton
 Jostar Interiors Ltd.
Photo Credit: Social Lite Communications; Caitlin Varrin
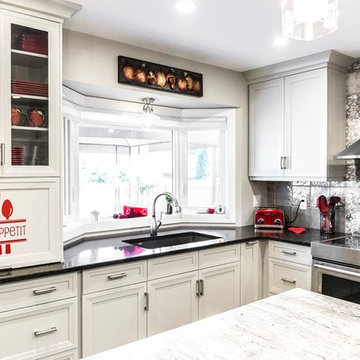
Eat-in kitchen - transitional eat-in kitchen idea in Edmonton with an undermount sink, white cabinets, quartz countertops, multicolored backsplash, stainless steel appliances and an island
Eat-in kitchen - transitional eat-in kitchen idea in Edmonton with an undermount sink, white cabinets, quartz countertops, multicolored backsplash, stainless steel appliances and an island
5