
Search results for "Social" in Home Design Ideas

 Scavolini Store Brooklyn
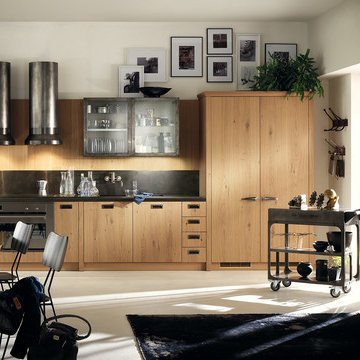
Scavolini And Diesel
Inspiration for a mid-sized modern eat-in kitchen remodel in New York with stainless steel appliances
Inspiration for a mid-sized modern eat-in kitchen remodel in New York with stainless steel appliances
 Scavolini Store Brooklyn
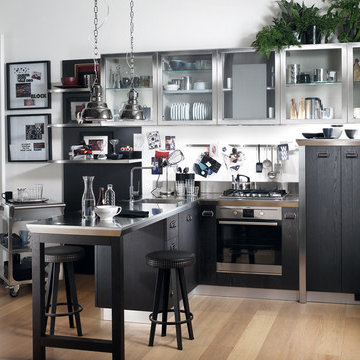
Scavolini And Diesel
Mid-sized minimalist eat-in kitchen photo in New York with stainless steel appliances
Mid-sized minimalist eat-in kitchen photo in New York with stainless steel appliances
Find the right local pro for your project
 PG Kitchen & Bath
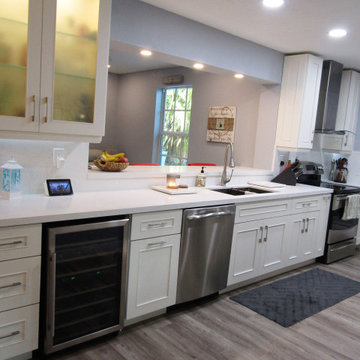
kitchen Renovation
Kitchen - large modern galley kitchen idea in Miami with shaker cabinets, white cabinets, marble countertops, an island and white countertops
Kitchen - large modern galley kitchen idea in Miami with shaker cabinets, white cabinets, marble countertops, an island and white countertops
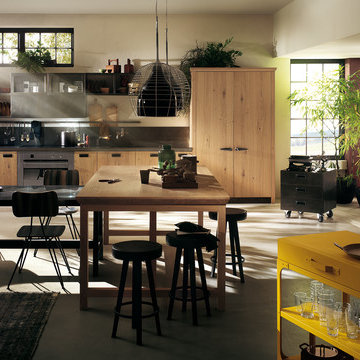 Scavolini Store Brooklyn
Scavolini And Diesel
Eat-in kitchen - mid-sized modern eat-in kitchen idea in New York with stainless steel appliances
Eat-in kitchen - mid-sized modern eat-in kitchen idea in New York with stainless steel appliances
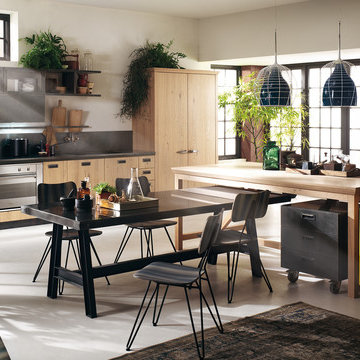 Scavolini Store Brooklyn
Scavolini And Diesel
Inspiration for a mid-sized modern eat-in kitchen remodel in New York with stainless steel appliances
Inspiration for a mid-sized modern eat-in kitchen remodel in New York with stainless steel appliances
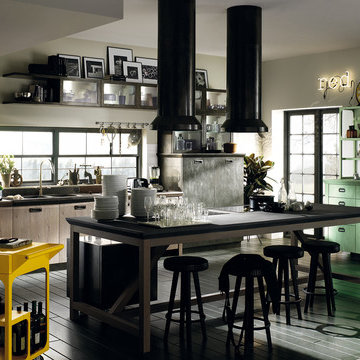 Scavolini Store Brooklyn
Scavolini And Diesel
Inspiration for a mid-sized modern eat-in kitchen remodel in New York with stainless steel appliances
Inspiration for a mid-sized modern eat-in kitchen remodel in New York with stainless steel appliances
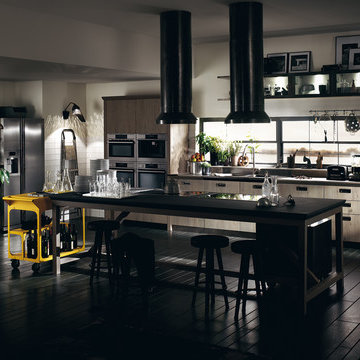 Scavolini Store Brooklyn
Scavolini And Diesel
Mid-sized minimalist eat-in kitchen photo in New York with stainless steel appliances
Mid-sized minimalist eat-in kitchen photo in New York with stainless steel appliances
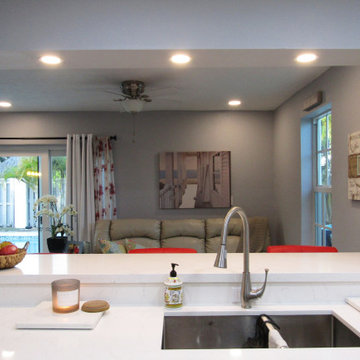 PG Kitchen & Bath
kitchen Renovation
Kitchen - large modern galley kitchen idea in Miami with shaker cabinets, white cabinets, marble countertops, an island and white countertops
Kitchen - large modern galley kitchen idea in Miami with shaker cabinets, white cabinets, marble countertops, an island and white countertops
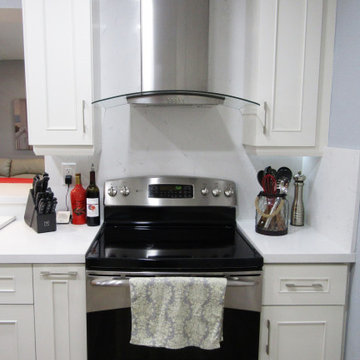 PG Kitchen & Bath
kitchen Renovation
Example of a large minimalist galley kitchen design in Miami with shaker cabinets, white cabinets, marble countertops, an island and white countertops
Example of a large minimalist galley kitchen design in Miami with shaker cabinets, white cabinets, marble countertops, an island and white countertops
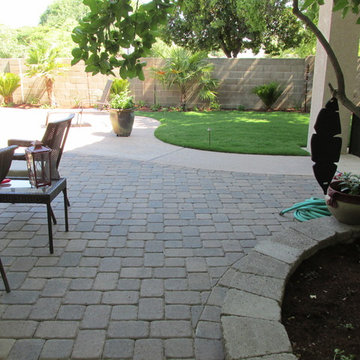
 R Lacy Interlocking Pavers
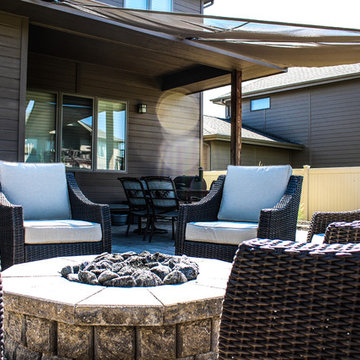
On this project, we were hired to transform a backyard overrun by roots into space perfect for socializing and enjoying their outdoor space. We did this by putting in a paver patio, jacuzzi, outdoor lighting, seating with a retaining wall, and a firepit with portable gas unit. Now this backyard is a timeless piece of value that is perfect for hosting their friends and family and that they will never have to replace.
R Lacy

 Serena & Lily
Image via Serena & Lily
Bedroom - mid-sized coastal medium tone wood floor bedroom idea in San Francisco with white walls and no fireplace
Bedroom - mid-sized coastal medium tone wood floor bedroom idea in San Francisco with white walls and no fireplace
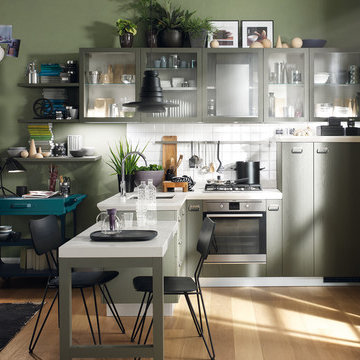 Scavolini Store Brooklyn
Scavolini And Diesel
Inspiration for a mid-sized modern eat-in kitchen remodel in New York with stainless steel appliances
Inspiration for a mid-sized modern eat-in kitchen remodel in New York with stainless steel appliances

 CR Miranda, Architect
A glass-floored and glassed roof balcony provides a visual connection to the outdoor social areas, amenities pavilion, and infinity pool. Photo by CR Miranda

 Edmond Kitchen & Bath LLC
This creative transitional space was transformed from a very dated layout that did not function well for our homeowners - who enjoy cooking for both their family and friends. They found themselves cooking on a 30" by 36" tiny island in an area that had much more potential. A completely new floor plan was in order. An unnecessary hallway was removed to create additional space and a new traffic pattern. New doorways were created for access from the garage and to the laundry. Just a couple of highlights in this all Thermador appliance professional kitchen are the 10 ft island with two dishwashers (also note the heated tile area on the functional side of the island), double floor to ceiling pull-out pantries flanking the refrigerator, stylish soffited area at the range complete with burnished steel, niches and shelving for storage. Contemporary organic pendants add another unique texture to this beautiful, welcoming, one of a kind kitchen! Photos by David Cobb Photography.
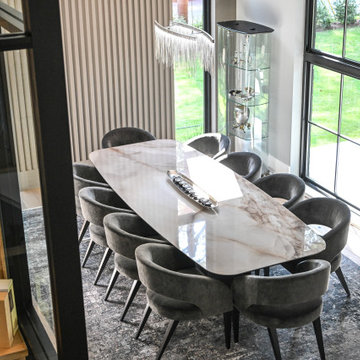
 Piazza Garibaldi Design
The Social Curve: The Story of a Dining Room
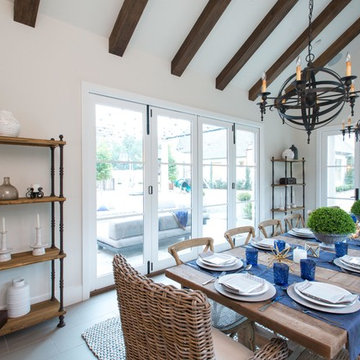
Every dining room tells a story, and this one is about connection. The journey begins with the boat-shaped table, a sculptural form that curves gently outward, breaking away from the rigidity of straight lines. Its silhouette creates a sense of movement and energy, shaping the room around moments of gathering and conversation.
The chairs, inspired by the elegance of the 1960s, were chosen as much for comfort as for their quiet sophistication. They invite you to linger, balancing function with style, and ensuring the space feels as inviting as it does refined.
Light streams through the windows, softening the architecture and highlighting the room’s layered textures. Above, a statement fixture adds rhythm and sparkle, completing a composition where every detail was considered, every choice intentional.
This is more than a dining room. It is The Social Curve, a space designed not just for eating, but for living, gathering, and creating enduring memories.
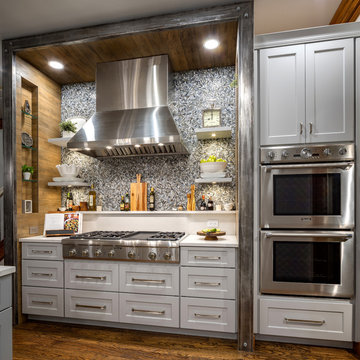 Edmond Kitchen & Bath LLC
This creative transitional space was transformed from a very dated layout that did not function well for our homeowners - who enjoy cooking for both their family and friends. They found themselves cooking on a 30" by 36" tiny island in an area that had much more potential. A completely new floor plan was in order. An unnecessary hallway was removed to create additional space and a new traffic pattern. New doorways were created for access from the garage and to the laundry. Just a couple of highlights in this all Thermador appliance professional kitchen are the 10 ft island with two dishwashers (also note the heated tile area on the functional side of the island), double floor to ceiling pull-out pantries flanking the refrigerator, stylish soffited area at the range complete with burnished steel, niches and shelving for storage. Contemporary organic pendants add another unique texture to this beautiful, welcoming, one of a kind kitchen! Photos by David Cobb Photography.
 Du Interiors - Dulce Roberto
Elle M Photography
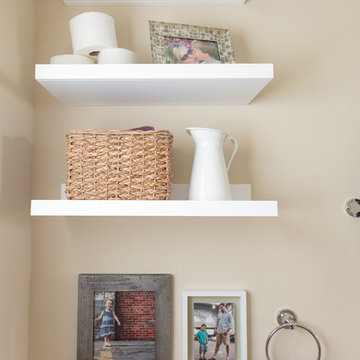
Small minimalist 3/4 light wood floor bathroom photo in Portland with a one-piece toilet, beige walls and a pedestal sink
Small minimalist 3/4 light wood floor bathroom photo in Portland with a one-piece toilet, beige walls and a pedestal sink


38