
Search results for "Socializing" in Home Design Ideas

 Shea Construction And Design
Example of a huge classic u-shaped eat-in kitchen design in St Louis with flat-panel cabinets, granite countertops, stone tile backsplash, stainless steel appliances and two islands
 MICHAEL MOLTHAN LUXURY HOMES
M2 Social Media Productions
Welcome to the M2 Family! Michael Molthan - Owner | Founder | CEO - of Michael Molthan Luxury Homes and M2 Social Media Productions is the Most Followed, LIKED, Entertaining Luxury Homebuilder in the country today with over 5 million followers. His basement education and in the field videos are a must see. Michael Molthan wants to invite you to join us and enjoy watching Michael Molthan execute Social Media Networking not Social Media Marketing. If you are need of Michael Molthan's services please email him at Michael@MichaelMolthanLuxuryHomes.com. Michael actually performs all the communications himself 4 times per day with his followers. M2 is Creating Relationships For Life.
https://www.facebook.com/MichaelMolthanHomes
https://www.facebook.com/M2SocialMediaProductions
 Alliance Designs LLC
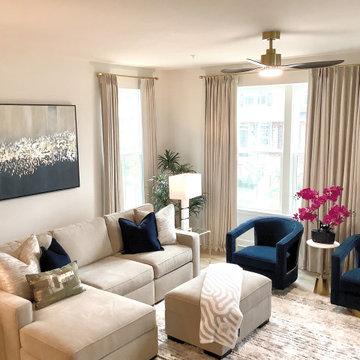
Welcome to the inviting living room! It's a beautiful mix of transitional and modern styles, featuring clean lines and soothing neutral colors. You'll love the comfortable, stylish furniture, including a plush sectional sofa adorned with soft throw pillows, a chic ottoman that serves as a coffee table with a minimalist touch, and sophisticated accent chairs. The cozy ambiance is complemented by warm lighting and subtle decor, making it the perfect space for relaxation and socializing. It's a delightful blend of comfort and elegance, creating a space you'll truly enjoy spending time in.lines and soothing neutral colors. You'll love the comfortable, stylish furniture, including a plush sectional sofa adorned with soft throw pillows, a chic coffee table with a minimalist touch, and sophisticated accent chairs. The cozy ambiance is complemented by warm lighting and subtle decor, making it the perfect space for relaxation and socializing. It's a delightful blend of comfort and elegance, creating a space you'll truly enjoy spending time in.
Find the right local pro for your project
 Alliance Designs LLC
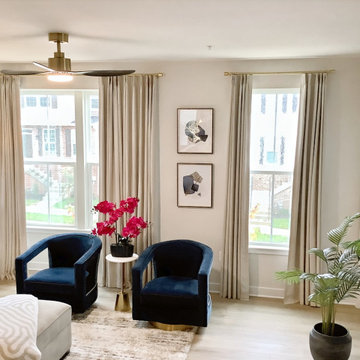
Welcome to the inviting living room! It's a beautiful mix of transitional and modern styles, featuring clean lines and soothing neutral colors. You'll love the comfortable, stylish furniture, including a plush sectional sofa adorned with soft throw pillows, a chic ottoman that serves as a coffee table with a minimalist touch, and sophisticated accent chairs. The cozy ambiance is complemented by warm lighting and subtle decor, making it the perfect space for relaxation and socializing. It's a delightful blend of comfort and elegance, creating a space you'll truly enjoy spending time in.lines and soothing neutral colors. You'll love the comfortable, stylish furniture, including a plush sectional sofa adorned with soft throw pillows, a chic coffee table with a minimalist touch, and sophisticated accent chairs. The cozy ambiance is complemented by warm lighting and subtle decor, making it the perfect space for relaxation and socializing. It's a delightful blend of comfort and elegance, creating a space you'll truly enjoy spending time in.
 MICHAEL MOLTHAN LUXURY HOMES
M2 Social Media Productions
Welcome to the M2 Family! Michael Molthan - Owner | Founder | CEO - of Michael Molthan Luxury Homes and M2 Social Media Productions is the Most Followed, LIKED, Entertaining Luxury Homebuilder in the country today with over 5 million followers. His basement education and in the field videos are a must see. Michael Molthan wants to invite you to join us and enjoy watching Michael Molthan execute Social Media Networking not Social Media Marketing. If you are need of Michael Molthan's services please email him at Michael@MichaelMolthanLuxuryHomes.com. Michael actually performs all the communications himself 4 times per day with his followers. M2 is Creating Relationships For Life.
https://www.facebook.com/MichaelMolthanHomes
https://www.facebook.com/M2SocialMediaProductions
 Jordan Design Build Group

Distinctive quartzite counters are a showstopper, with unique veining and striking color variation, from blue to gray to ochre.
The overall goal was to create an expansive entertaining kitchen that could accommodate our clients’ large gatherings of family and friends, and provide them with several zones for prepping, serving, seating, and socializing. Also high on the clients’ wish list: a more generous island, professional appliances, and better storage. We expanded the island in two directions to allow for comfortable seating at the counter with plenty of room for a table in the breakfast nook. An expandable bar height table in the adjacent dining area offers even more flexibility for eating and socializing.
We designed a custom hutch which has a multitude of storage options and functionality – open display shelves, roll-outs, drawers, extra counter/serving space, as well as a beverage fridge and appliance garage/coffee center. On the opposite side of the kitchen, we replaced a small pantry closet with a furniture style built-in that took advantage of underutilized space. Anticipating issues with supply chain, we opted to use a local cabinet maker on this project which allowed us to fully customize the cabinets for optimal functionality.
Other stand-out features include a Thermador appliance package, workstation farmhouse sink, ‘touch’ faucet, hot+cold water dispenser, and hidden toe-kick storage. Our clients now have a beautiful, cohesive space that reflects their personal style and fulfills their dream of a having an expansive kitchen where they can cook and entertain for years to come.
 MICHAEL MOLTHAN LUXURY HOMES
M2 Social Media Productions
Welcome to the M2 Family! Michael Molthan - Owner | Founder | CEO - of Michael Molthan Luxury Homes and M2 Social Media Productions is the Most Followed, LIKED, Entertaining Luxury Homebuilder in the country today with over 5 million followers. His basement education and in the field videos are a must see. Michael Molthan wants to invite you to join us and enjoy watching Michael Molthan execute Social Media Networking not Social Media Marketing. If you are need of Michael Molthan's services please email him at Michael@MichaelMolthanLuxuryHomes.com. Michael actually performs all the communications himself 4 times per day with his followers. M2 is Creating Relationships For Life.
https://www.facebook.com/MichaelMolthanHomes
https://www.facebook.com/M2SocialMediaProductions
 MICHAEL MOLTHAN LUXURY HOMES
M2 Social Media Productions
Welcome to the M2 Family! Michael Molthan - Owner | Founder | CEO - of Michael Molthan Luxury Homes and M2 Social Media Productions is the Most Followed, LIKED, Entertaining Luxury Homebuilder in the country today with over 5 million followers. His basement education and in the field videos are a must see. Michael Molthan wants to invite you to join us and enjoy watching Michael Molthan execute Social Media Networking not Social Media Marketing. If you are need of Michael Molthan's services please email him at Michael@MichaelMolthanLuxuryHomes.com. Michael actually performs all the communications himself 4 times per day with his followers. M2 is Creating Relationships For Life.
https://www.facebook.com/MichaelMolthanHomes
https://www.facebook.com/M2SocialMediaProductions
 Tag & Associates, LLC
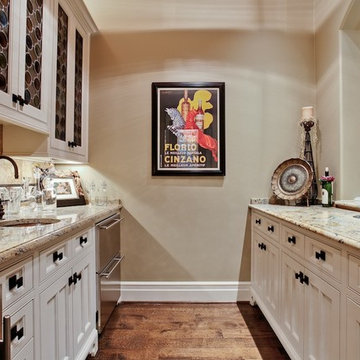
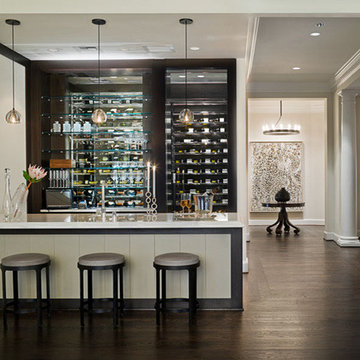

Step into the expansive dining room, seamlessly integrated into the open concept layout of the home. This grand room welcomes guests with its spaciousness and elegance. Adjacent to the dining area, a sleek wet bar offers convenience and style, perfect for entertaining and socializing.
 Alliance Designs LLC
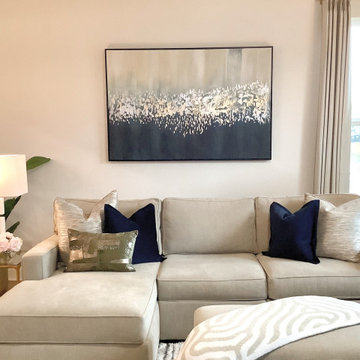
Welcome to the inviting living room! It's a beautiful mix of transitional and modern styles, featuring clean lines and soothing neutral colors. You'll love the comfortable, stylish furniture, including a plush sectional sofa adorned with soft throw pillows, a chic ottoman that serves as a coffee table with a minimalist touch, and sophisticated accent chairs. The cozy ambiance is complemented by warm lighting and subtle decor, making it the perfect space for relaxation and socializing. It's a delightful blend of comfort and elegance, creating a space you'll truly enjoy spending time in.lines and soothing neutral colors. You'll love the comfortable, stylish furniture, including a plush sectional sofa adorned with soft throw pillows, a chic coffee table with a minimalist touch, and sophisticated accent chairs. The cozy ambiance is complemented by warm lighting and subtle decor, making it the perfect space for relaxation and socializing. It's a delightful blend of comfort and elegance, creating a space you'll truly enjoy spending time in.
 Alliance Designs LLC
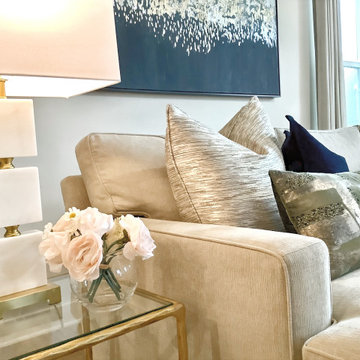
Welcome to the inviting living room! It's a beautiful mix of transitional and modern styles, featuring clean lines and soothing neutral colors. You'll love the comfortable, stylish furniture, including a plush sectional sofa adorned with soft throw pillows, a chic ottoman that serves as a coffee table with a minimalist touch, and sophisticated accent chairs. The cozy ambiance is complemented by warm lighting and subtle decor, making it the perfect space for relaxation and socializing. It's a delightful blend of comfort and elegance, creating a space you'll truly enjoy spending time in.lines and soothing neutral colors. You'll love the comfortable, stylish furniture, including a plush sectional sofa adorned with soft throw pillows, a chic coffee table with a minimalist touch, and sophisticated accent chairs. The cozy ambiance is complemented by warm lighting and subtle decor, making it the perfect space for relaxation and socializing. It's a delightful blend of comfort and elegance, creating a space you'll truly enjoy spending time in.
 MICHAEL MOLTHAN LUXURY HOMES
M2 Social Media Productions
Welcome to the M2 Family! Michael Molthan - Owner | Founder | CEO - of Michael Molthan Luxury Homes and M2 Social Media Productions is the Most Followed, LIKED, Entertaining Luxury Homebuilder in the country today with over 5 million followers. His basement education and in the field videos are a must see. Michael Molthan wants to invite you to join us and enjoy watching Michael Molthan execute Social Media Networking not Social Media Marketing. If you are need of Michael Molthan's services please email him at Michael@MichaelMolthanLuxuryHomes.com. Michael actually performs all the communications himself 4 times per day with his followers. M2 is Creating Relationships For Life.
https://www.facebook.com/MichaelMolthanHomes
https://www.facebook.com/M2SocialMediaProductions

 Sosna Inc
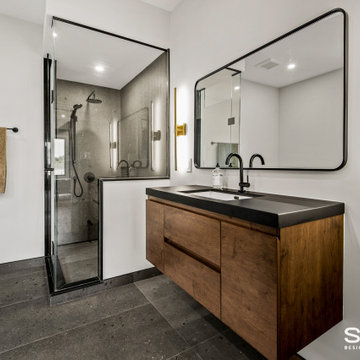
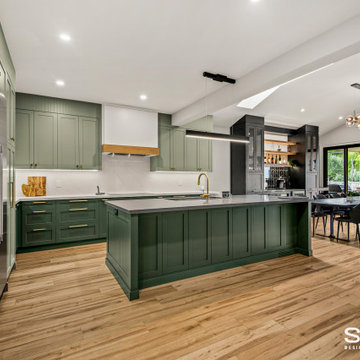
The client, a single man in his thirties, was unhappy with his dark, closed-off home. He wanted a space for entertaining but lacked a functional kitchen and dining area. The master bathroom also felt cramped and outdated.
To address these issues, we focused on creating an open-concept kitchen with a dedicated entertainment zone and a multifunctional island. We also updated the master bathroom with a walk-in shower and floating vanity. Additionally, we modernized the front entrance and mudroom with improved storage solutions.
Key features of the renovation include:
Open-concept kitchen: Removed the wall between the kitchen and dining room to create a more spacious and inviting area.
Entertainment zone: Added a stylish bar area and a space for a large TV to create a dedicated space for socializing and watching TV.
Multifunctional island: Designed a large island that can be used for food preparation, casual dining, and socializing.
Ample storage: Incorporated custom cabinets and drawers to keep the kitchen organized and clutter-free.
Master bathroom renovation: Installed a spacious walk-in shower and a floating vanity to create a more modern and spa-like feel.
Front entrance and mudroom update: Modernized the entrance with updated fixtures and added clever storage solutions.
The final result is a stylish and functional home that perfectly reflects the client's personality and lifestyle.
 Sosna Inc
The client, a single man in his thirties, was unhappy with his dark, closed-off home. He wanted a space for entertaining but lacked a functional kitchen and dining area. The master bathroom also felt cramped and outdated.
To address these issues, we focused on creating an open-concept kitchen with a dedicated entertainment zone and a multifunctional island. We also updated the master bathroom with a walk-in shower and floating vanity. Additionally, we modernized the front entrance and mudroom with improved storage solutions.
Key features of the renovation include:
Open-concept kitchen: Removed the wall between the kitchen and dining room to create a more spacious and inviting area.
Entertainment zone: Added a stylish bar area and a space for a large TV to create a dedicated space for socializing and watching TV.
Multifunctional island: Designed a large island that can be used for food preparation, casual dining, and socializing.
Ample storage: Incorporated custom cabinets and drawers to keep the kitchen organized and clutter-free.
Master bathroom renovation: Installed a spacious walk-in shower and a floating vanity to create a more modern and spa-like feel.
Front entrance and mudroom update: Modernized the entrance with updated fixtures and added clever storage solutions.
The final result is a stylish and functional home that perfectly reflects the client's personality and lifestyle.
 La-Z-Boy Ottawa & Kingston
photos by Cesar Henrique Arrais
Before & After: Orleans Living Room
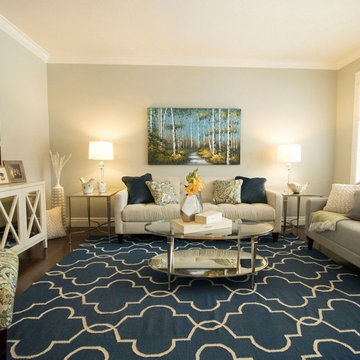
Here is a great example of how our in-home designers can work with furniture and accessories you already have and add to them to create a functional and beautiful space. Designer Dea Attar accomplished this with her Orleans living room project.
This client had already begun the project and needed a designer to help finish the room. She wanted to keep the sofa, new rug and artwork and work around them to complete the look. The room is used occasionally for socializing purposes. As it is the first room you see when you come in to the house, the goal was to give it the WOW factor!
The designer’s concept and vision:
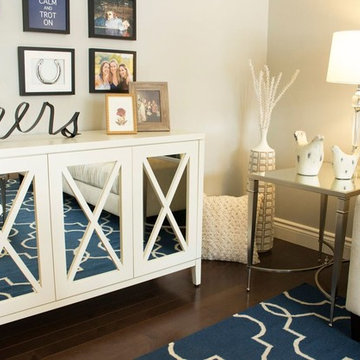
Inspired by the vibrant colours in the artwork, Dea planned to use the blues and greens as accents. She wanted the bigger pieces such as the furniture to remain neutral in order to make the accents pop. Dea selected a chair-and-a-half that had similar arms to the sofa and mixed the two styles together. Since the room was to be used occasionally, the chair-and-a-half could fit 2 people in a pinch but wouldn’t overwhelm the space. A small armless chair was introduced in the opposite corner of the room to create a circle of seating and accommodate socializing and conversations. She selected a fresh paisley pattern that combines the greens and blues together.
The after:
The result, a happy room with bright colours and strong accents that express exactly what the client had requested. Dea played with patterns of different scales and proportions to create a nice balance in the room. The multiple pillows used tied the mixed pieces together to complement the design and the accent colours. The introduction of mirrors created elegant reflections and made the room brighter. The chest and photo combo are a statement and a conversation starter that catch the eye of anyone entering the home.
 La-Z-Boy Ottawa & Kingston
Cesar ArraisPhotos by: Cesar Henrique Arrais
Before & After: Orleans Living Room
Here is a great example of how our in-home designers can work with furniture and accessories you already have and add to them to create a functional and beautiful space. Designer Dea Attar accomplished this with her Orleans living room project.
The Before:
This client had already begun the project and needed a designer to help finish the room. She wanted to keep the sofa, new rug and artwork and work around them to complete the look. The room is used occasionally for socializing purposes. As it is the first room you see when you come in to the house, the goal was to give it the WOW factor!
The designer’s concept and vision:
Inspired by the vibrant colours in the artwork, Dea planned to use the blues and greens as accents. She wanted the bigger pieces such as the furniture to remain neutral in order to make the accents pop. Dea selected a chair-and-a-half that had similar arms to the sofa and mixed the two styles together. Since the room was to be used occasionally, the chair-and-a-half could fit 2 people in a pinch but wouldn’t overwhelm the space. A small armless chair was introduced in the opposite corner of the room to create a circle of seating and accommodate socializing and conversations. She selected a fresh paisley pattern that combines the greens and blues together.
The after:
The result, a happy room with bright colours and strong accents that express exactly what the client had requested. Dea played with patterns of different scales and proportions to create a nice balance in the room. The multiple pillows used tied the mixed pieces together to complement the design and the accent colours. The introduction of mirrors created elegant reflections and made the room brighter. The chest and photo combo are a statement and a conversation starter that catch the eye of anyone entering the home.
 kitchendesigner.naushadmaredia

Beautiful open concept kitchen in contemporary style. Dark color doors with beautiful quartz countertop and full quartz backsplash
Inspiration for a mid-sized contemporary l-shaped porcelain tile and white floor eat-in kitchen remodel in Toronto with a double-bowl sink, flat-panel cabinets, brown cabinets, quartz countertops, white backsplash, quartz backsplash, stainless steel appliances, an island and white countertops
Inspiration for a mid-sized contemporary l-shaped porcelain tile and white floor eat-in kitchen remodel in Toronto with a double-bowl sink, flat-panel cabinets, brown cabinets, quartz countertops, white backsplash, quartz backsplash, stainless steel appliances, an island and white countertops
 Sosna Inc
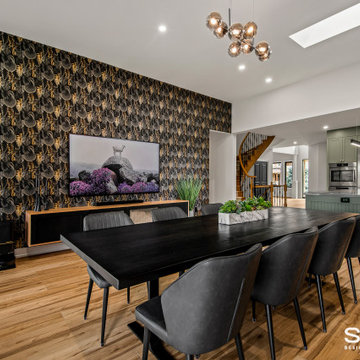
The client, a single man in his thirties, was unhappy with his dark, closed-off home. He wanted a space for entertaining but lacked a functional kitchen and dining area. The master bathroom also felt cramped and outdated.
To address these issues, we focused on creating an open-concept kitchen with a dedicated entertainment zone and a multifunctional island. We also updated the master bathroom with a walk-in shower and floating vanity. Additionally, we modernized the front entrance and mudroom with improved storage solutions.
Key features of the renovation include:
Open-concept kitchen: Removed the wall between the kitchen and dining room to create a more spacious and inviting area.
Entertainment zone: Added a stylish bar area and a space for a large TV to create a dedicated space for socializing and watching TV.
Multifunctional island: Designed a large island that can be used for food preparation, casual dining, and socializing.
Ample storage: Incorporated custom cabinets and drawers to keep the kitchen organized and clutter-free.
Master bathroom renovation: Installed a spacious walk-in shower and a floating vanity to create a more modern and spa-like feel.
Front entrance and mudroom update: Modernized the entrance with updated fixtures and added clever storage solutions.
The final result is a stylish and functional home that perfectly reflects the client's personality and lifestyle.
 kitchendesigner.naushadmaredia

Beautiful open concept kitchen in contemporary style. Dark color doors with beautiful quartz countertop and full quartz backsplash
Mid-sized trendy l-shaped porcelain tile and white floor eat-in kitchen photo in Toronto with a double-bowl sink, flat-panel cabinets, brown cabinets, quartz countertops, white backsplash, quartz backsplash, stainless steel appliances, an island and white countertops
Mid-sized trendy l-shaped porcelain tile and white floor eat-in kitchen photo in Toronto with a double-bowl sink, flat-panel cabinets, brown cabinets, quartz countertops, white backsplash, quartz backsplash, stainless steel appliances, an island and white countertops
23